

Lucas Simões
Lucas Simões (Catanduva, 1980) has developed a highly experimental and investigative creative process. In his practice, materiality and architectural concepts are applied to the creation of installations and sculptures that deal with space in a particular way and evoke different points of reference in his imagination. In the interview, Simões tells us about his process of conception, which commonly begins with hand-drawn sketches and evolves through an intense phase of experimentation with different materials, such as concrete, steel, and paper. He investigates the relationship between art and architecture, proposing critical reflections on construction and destruction, balance and fragility, memory and time. Check out the interview:
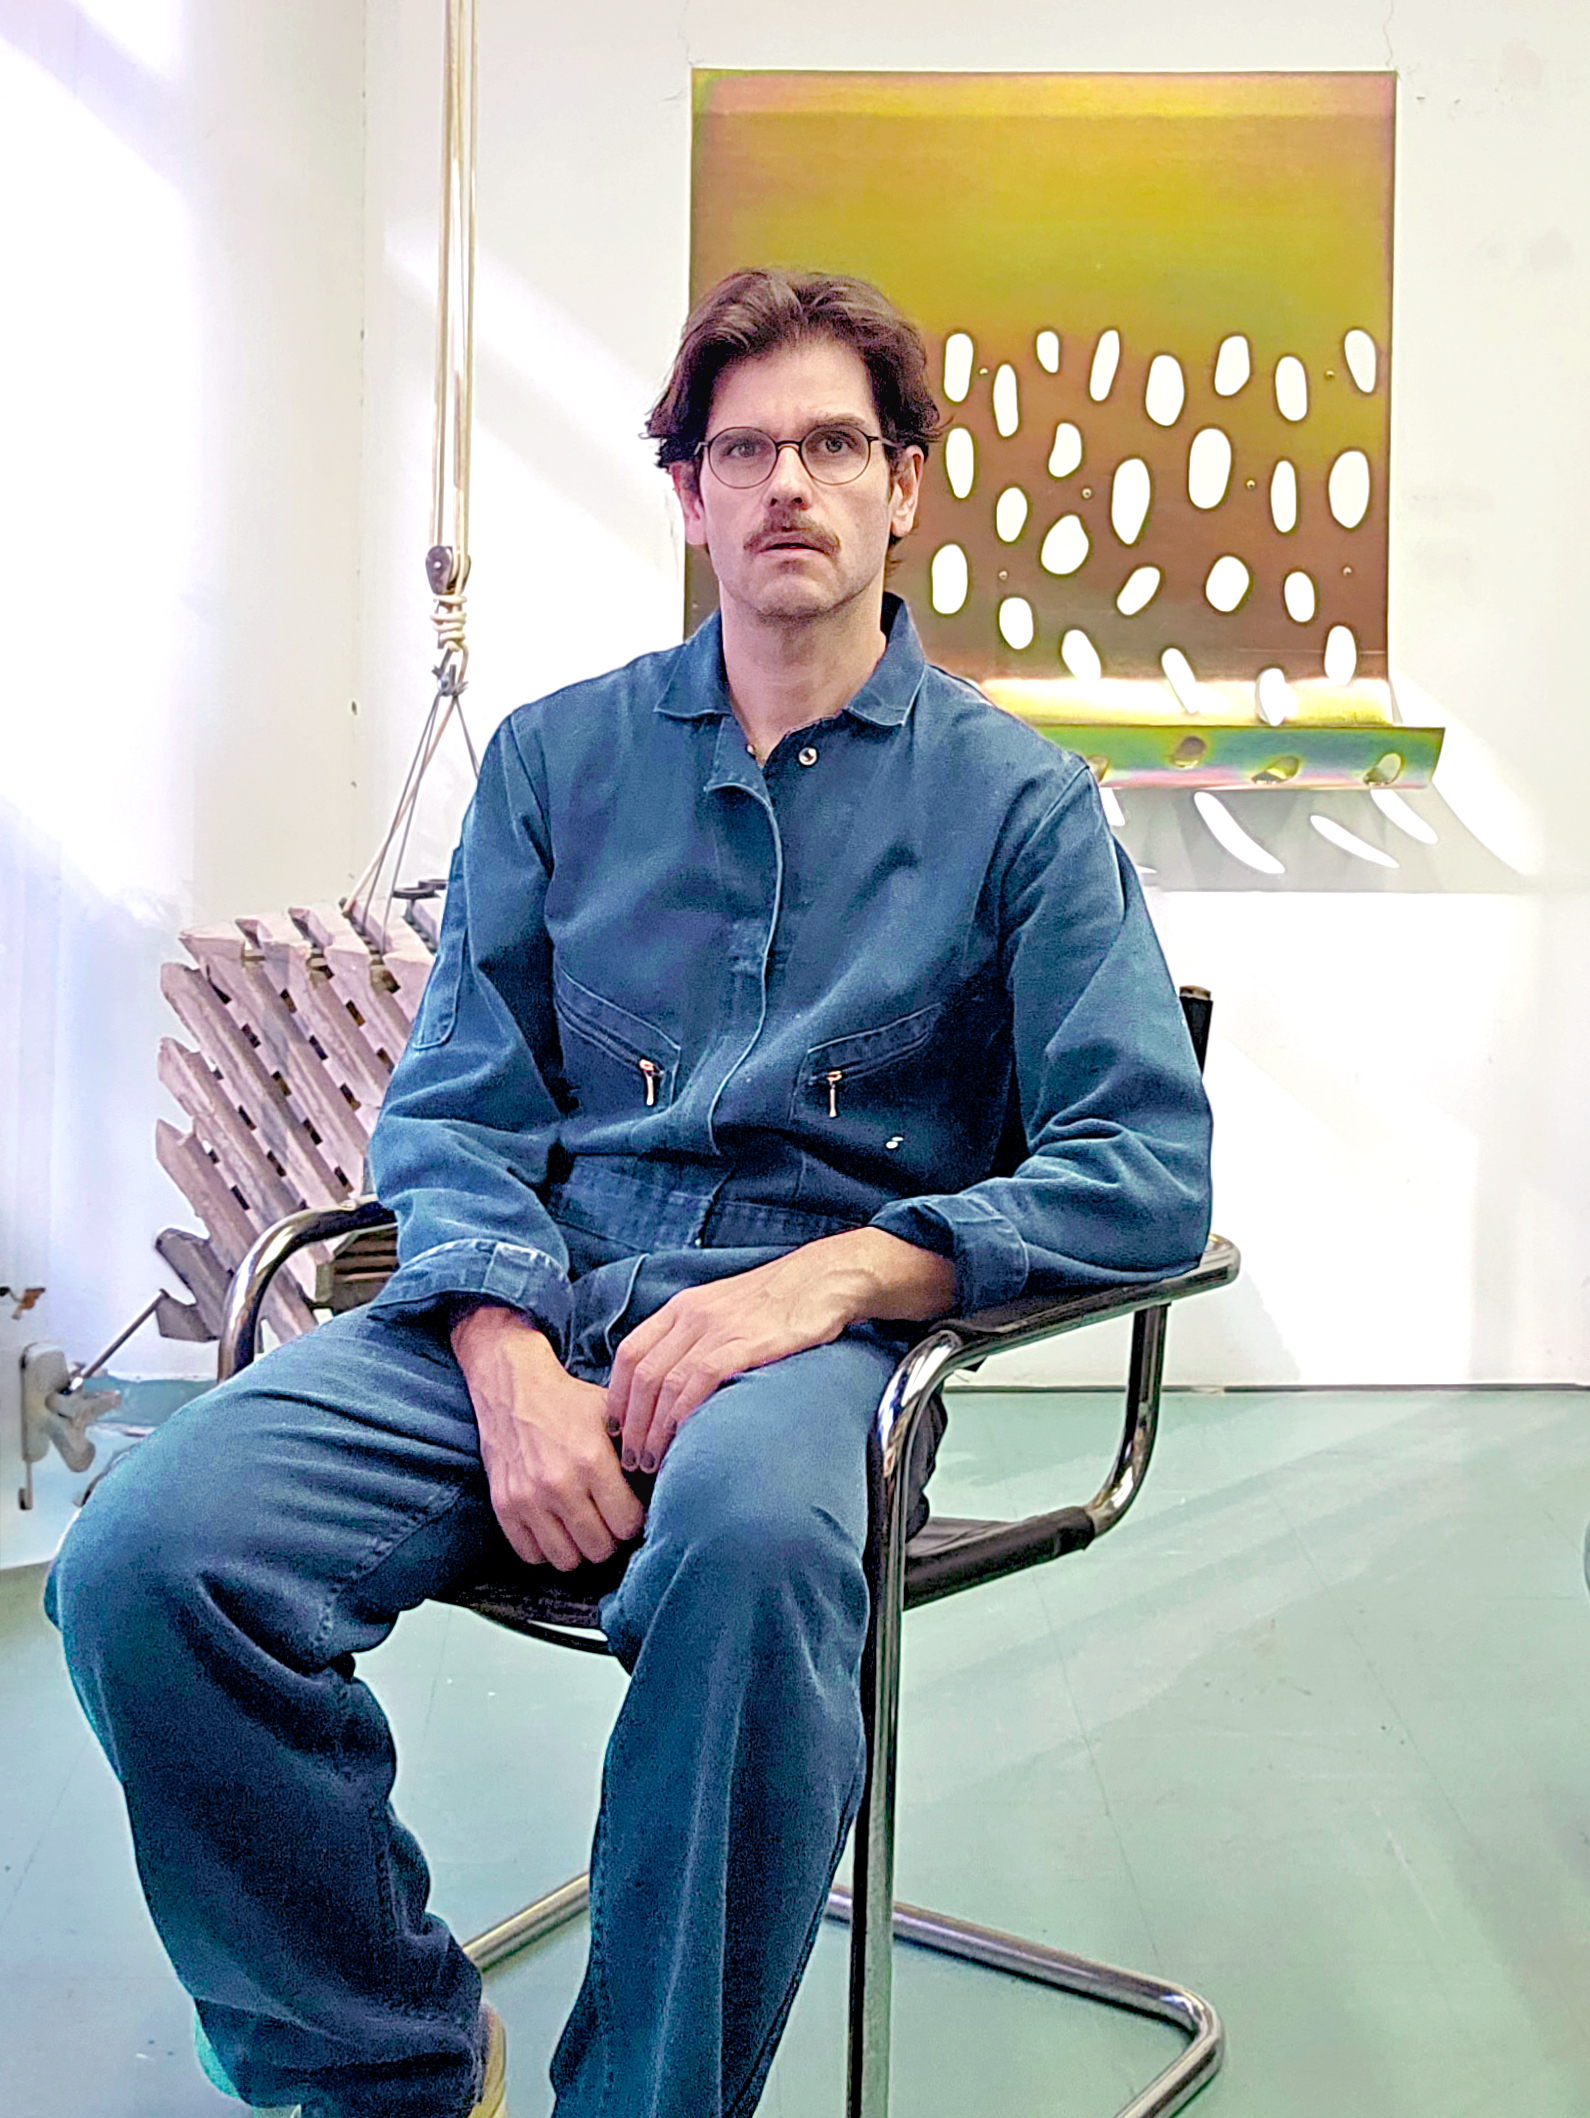
Lucas, thank you so much for having us here in your studio. I’d like to start by asking you to introduce yourself, thinking about an audience who may not yet be familiar with your work and artistic practice.
Well, my name is Lucas Simões, I graduated in Architecture and Urbanism from PUC-Campinas [Pontifical Catholic University of Campinas] and spent a year at the Polytechnic University of Milan. I already had an interest in art before architecture school, but I think it was that time in Italy that made me realize the connection between art and architecture. When I returned, I finished college and started looking for things that would unite the two areas. At a time when there was a boom in galleries in São Paulo, I got in touch with one: we got along well and I started exhibiting with them. It was a period when everything happened at once. I was working as an architect and also had this gallery representation. At a certain point, I ended up leaving architecture and continued only with my work as an artist. Ultimately, I continue still with the reasoning of architecture because it’s something that interests me, perhaps not as a daily practice, but as a subject. The issue of construction, of the city, always appears in my work. I make architecture that’s out of the ordinary, and I’m mixing it with other subjects.
When it comes to your materials, what can be done here in the studio and what needs to be done elsewhere? How does that process work?
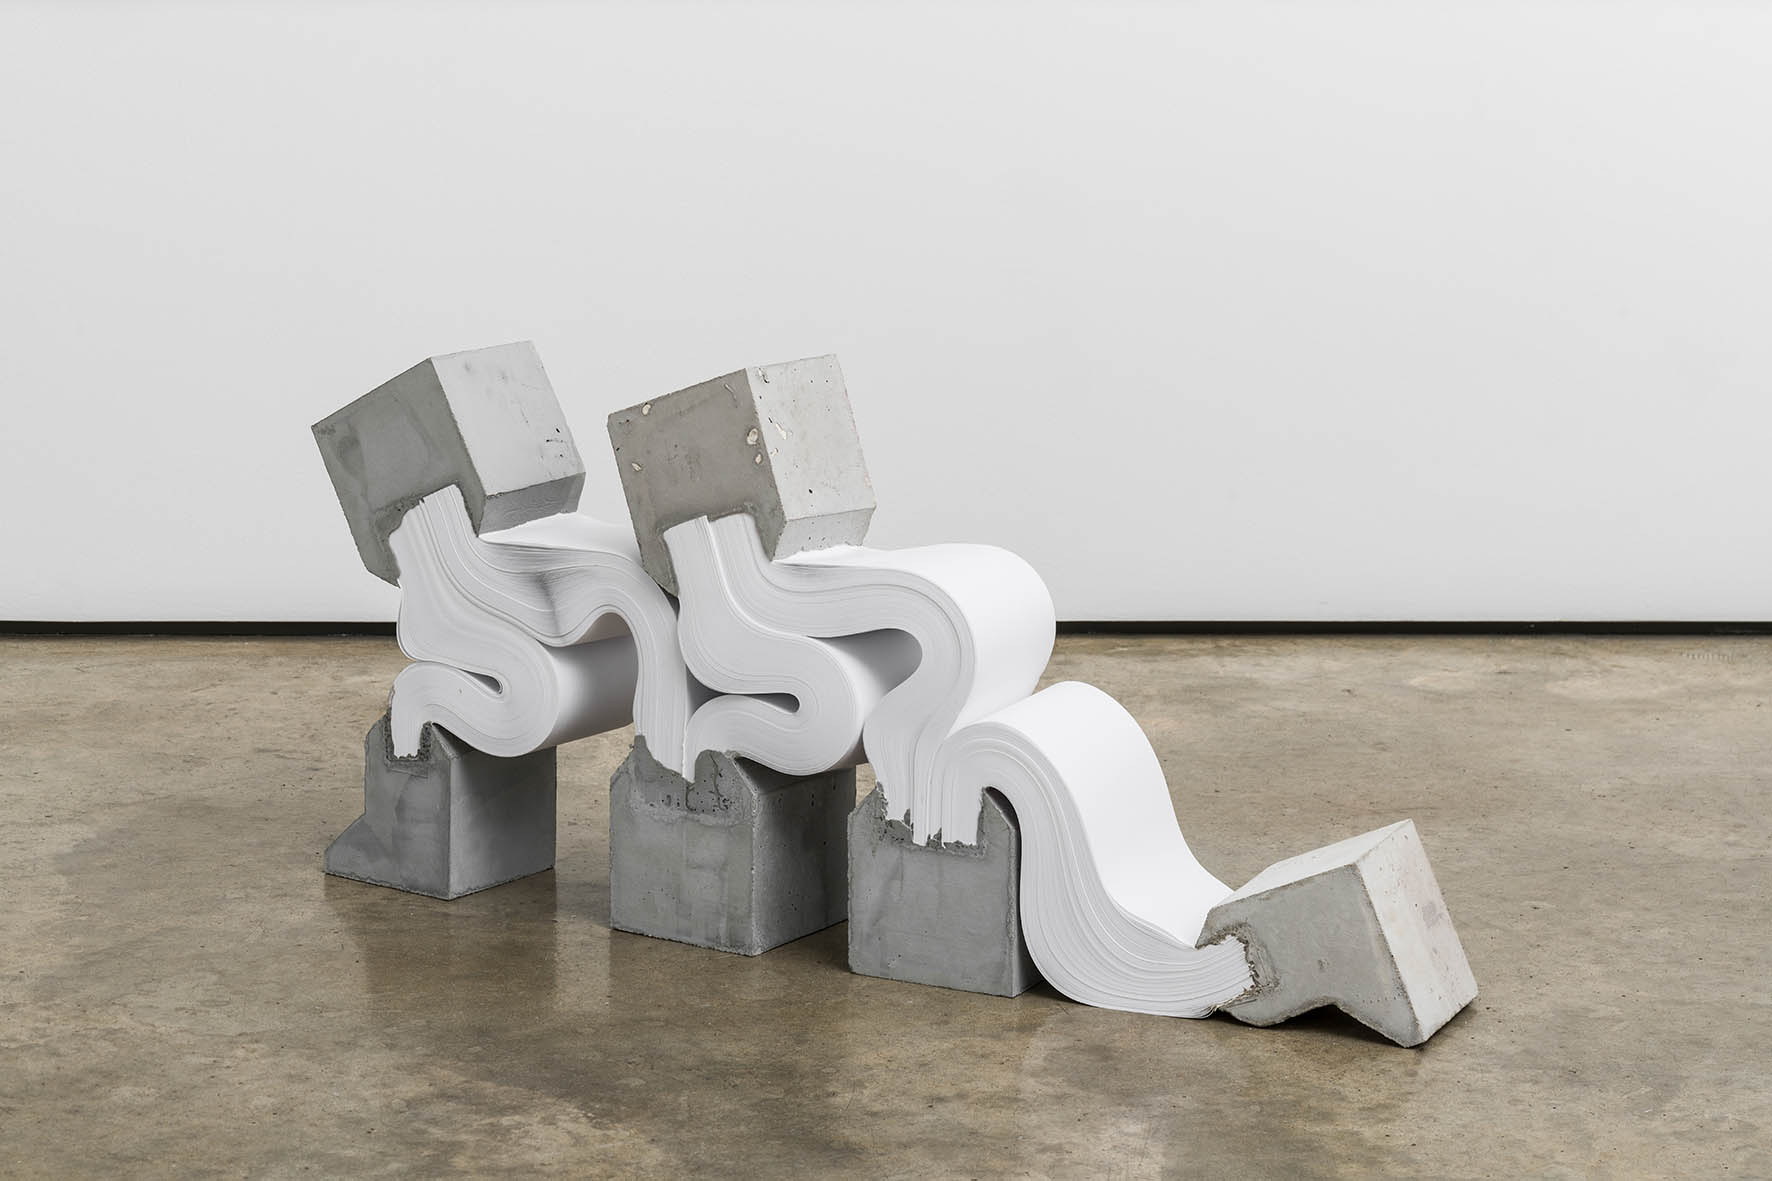
It starts with hand-drawing, and then there’s an experimentation phase with a lot of material. I draw everything in AutoCAD, send the drawing for cutting and bending, and then I receive the rough sheet. I build everything that’s concrete on top of that. Some stages are done here in the studio, others aren’t. For example, there are some works with oxidation baths that we do here with an oxidant. In that case, the construction of the volumes comes after the sheet is made. In this construction part, there’s a lot of concrete and steel, but I’ve also worked a lot with paper, which is perhaps a material I’ve really explored more often in all the series. In general, people are more familiar with the paper and concrete works, like White Lies, with the pillars. or the Abysses series, with concrete structures supported by reams of paper.
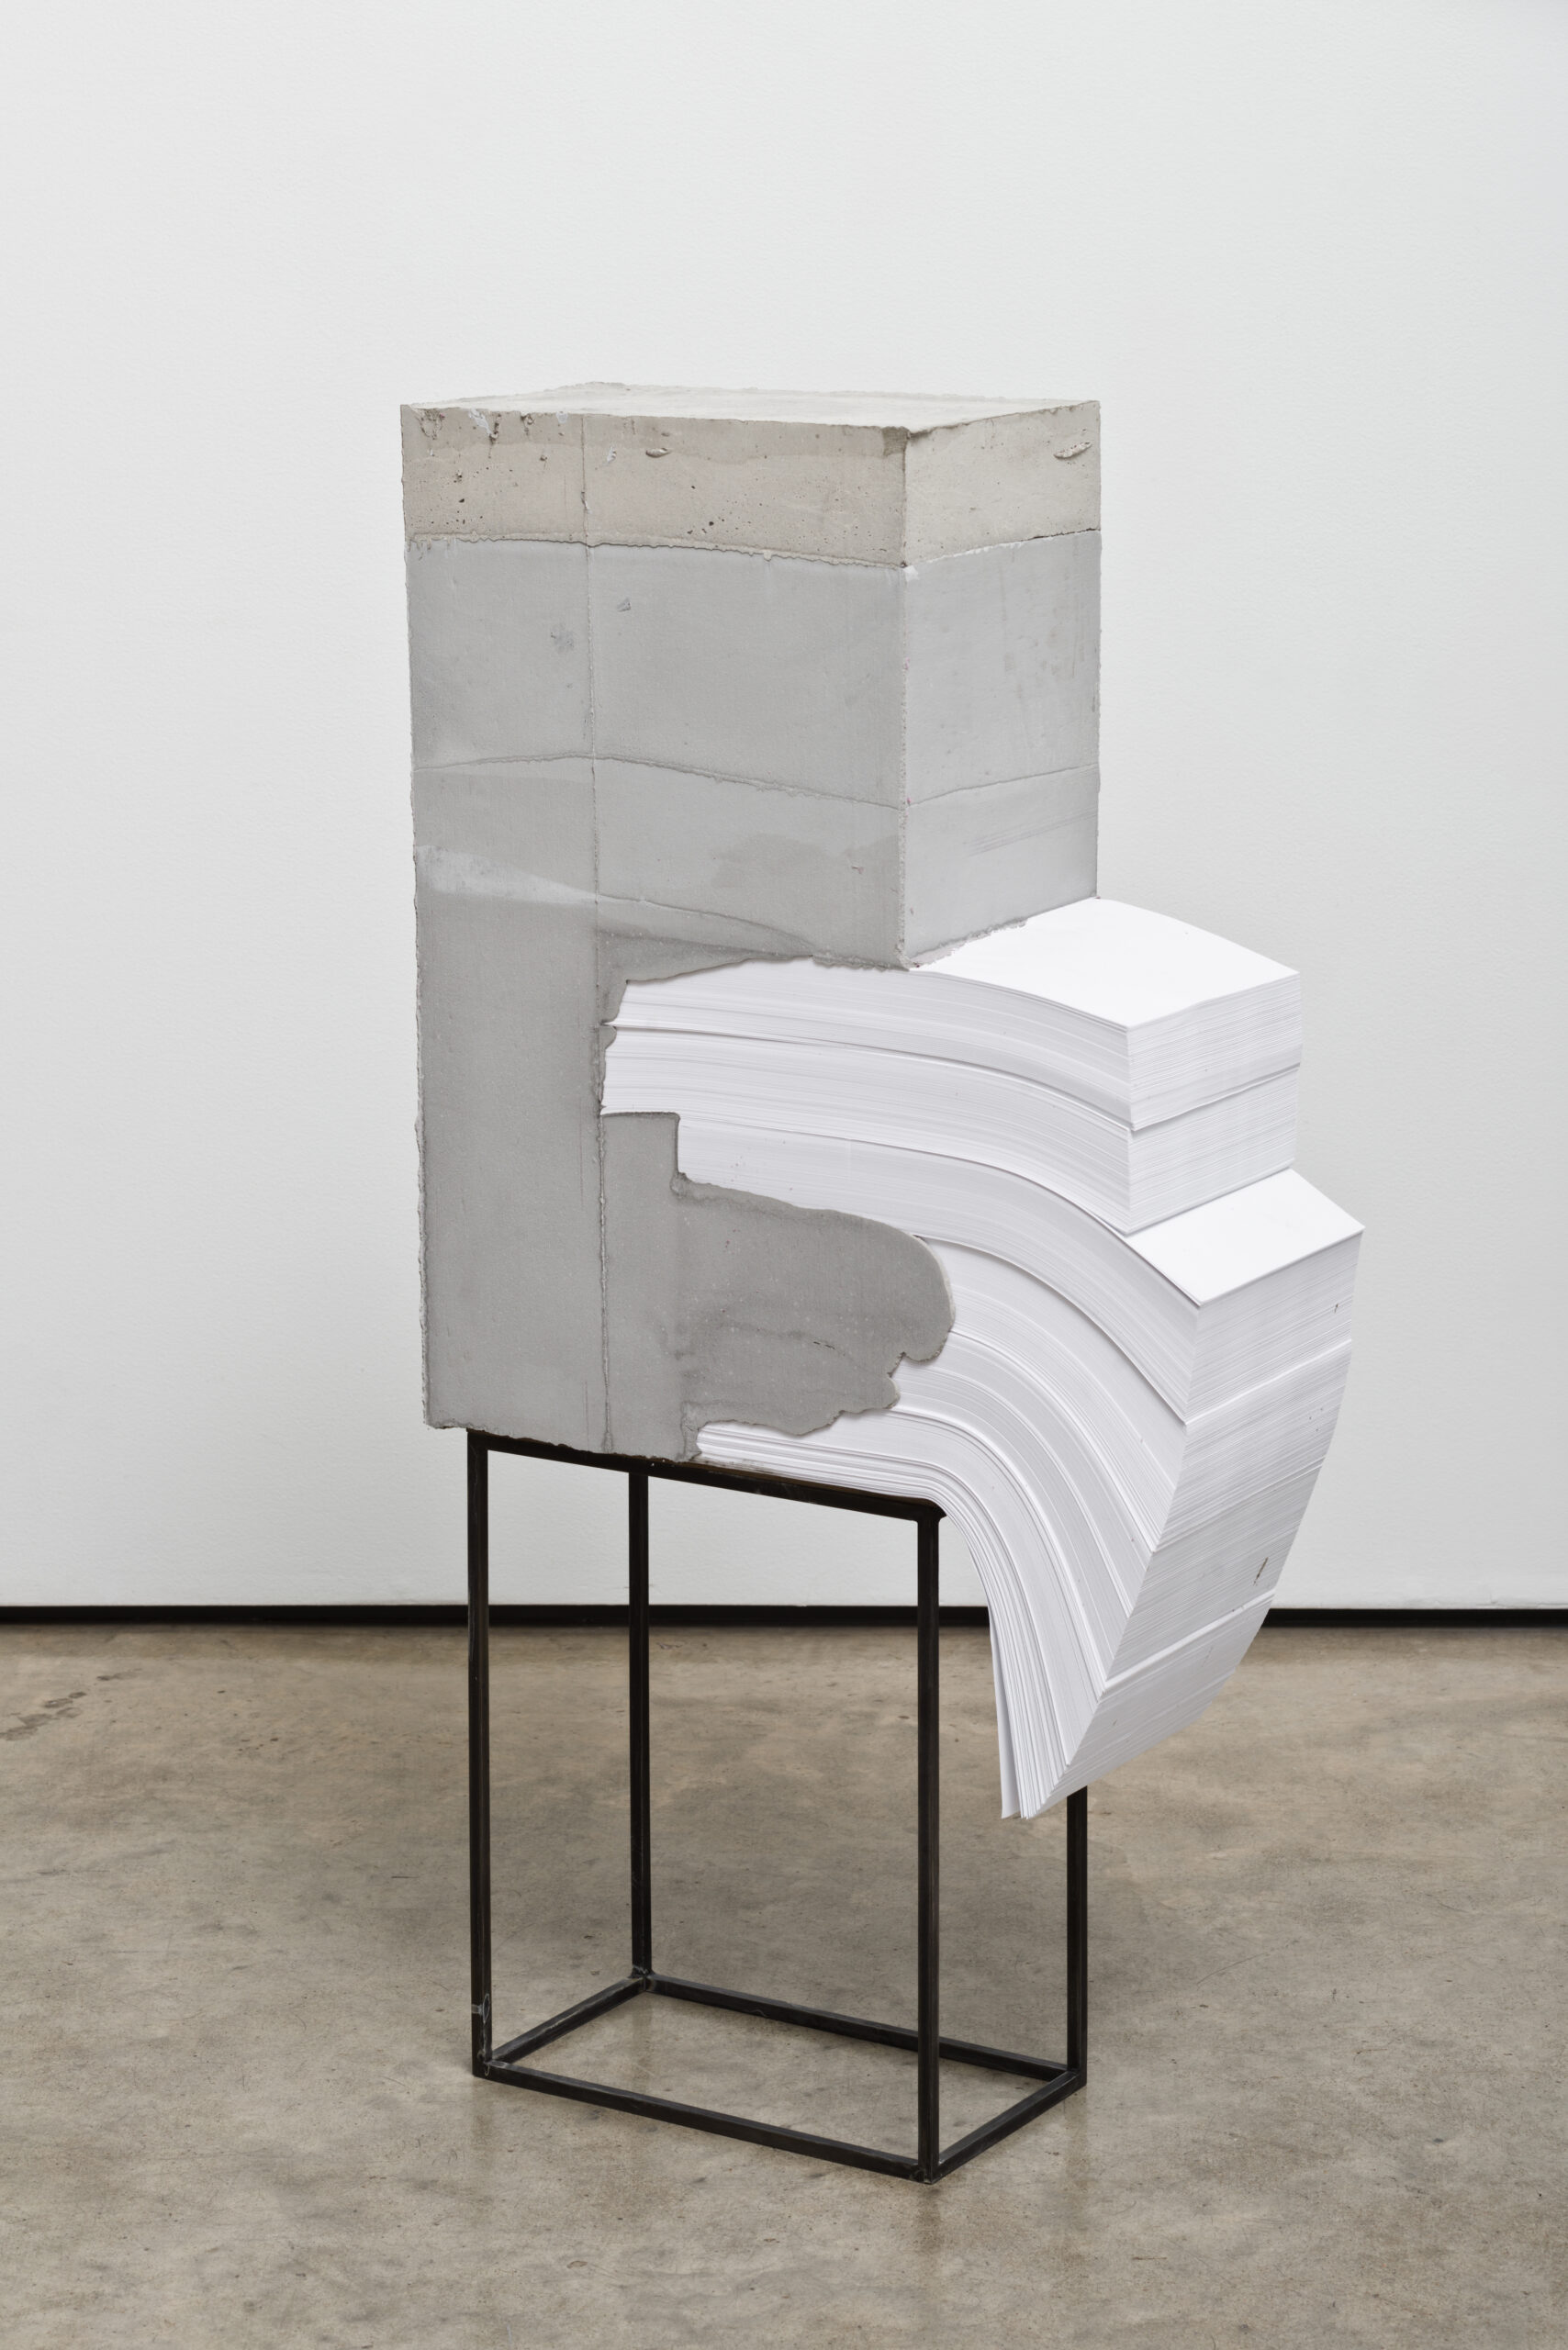
The works really are strongly influenced by architecture. Even the question of balance requires some calculation and experimentation.
Yes. When making the pieces and coming to realise the structure, there’s a lot of construction involved that you don’t see, like the reinforcing steel inside to ensure it doesn’t break. The assistants who work with me always say, ‘Oh, what a shame, the structure is so beautiful.’ But it ends up disappearing, because it’s inside the concrete.
Some pieces have a rather abstract aspect. Where did this inspiration come from? Is it influenced by a specific architecture or is it a more general inspiration?
It depends a lot on the series; each one involves different investigative research. For example, Abismos comes from research I did at a residency in London about Brutalist architecture. This architectural movement originated in post-war England in an attempt to create a modern image of the country, an architectural language that was originally English. Many residential and experimental buildings were built. Architects have always found these buildings incredible, but 50 years later this movement became the most hated by the English people, and these buildings were all being demolished because of the high maintenance costs, and also because of pressure from real estate speculation. The result of this residency was an installation and a series of works.
The installation was called “Perpetual Instability,” in which I rebuilt the concrete gallery floor on top of a layer of foam and, as people entered the space, their weight gradually broke the concrete. The idea was to show how architecture is destroyed by use or history. Besides São Paulo, I’ve shown this installation in other cities, such as London, Mexico City, and Paris. In this specific case, the work stems from this architectural movement and a part of this thinking about architecture in time as a function. In the end, the floor really did break quite a bit, but it felt very good; because it was foam, it would dent, but then it would return to its level, so you could continue walking on it even after it was broken.The Abyss series is also another way of understanding this story. They are two very solid concrete pieces that find their balance in the paper, which is the most fragile material in this composition. If the paper isn’t there, the structure no longer functions.
Então, é uma relação da arquitetura como uma coisa viva. Para mim, o abismo tem esse equilíbrio que pode ser contínuo, mas é frágil. Tem que estar sempre prestando atenção.
(Translation: It’s a relationship of architecture as a living thing. For me, the abyss has this balance that can be continuous, but it’s fragile. You always have to be paying attention.)
As an example of Brutalist architecture, the Barbican is highly celebrated and is an incredible space, but almost all the residential buildings have been destroyed.
It’s actually quite curious because the Barbican building wasn’t supposed to be brutalist. The idea was for the buildings to be clad in marble. Since they didn’t have the money to use marble, the workers were put to work breaking the concrete in that way. If I’m not mistaken, there were seven bricklayers who had to do it, and all seven died from inhaling the concrete. It’s a beautiful project, but with a heavy history. It was designed to be a luxury building, but brutalism was adopted mid-project due to budget constraints and that drove a lot of people crazy.
Lucas, tell us a little about the work “Ressaca.”
This work was part of my exhibition of the same name at Casa Triângulo [the exhibition “Ressaca” presented at Casa Triângulo, in São Paulo, from August 11 to September 15, 2018]. The research for this work involved, to some extent, the gallery’s design and its location. I think this is a typical architect’s rationalizing: to look at and study the history of a place and understand its spatial context beforehand, and this idea caught my attention. Triângulo is a gallery located on a corner, and it’s the only plot in the neighborhood without fences on the sidewalk. I used the entire extent of the gallery’s land and created a fence that, when opened, could close off the gallery’s land again. However, I placed this fence inside the gallery so that the space could be reformulated and recreated by moving these panels. I used enclosure materials, mainly urban fences and gates. This way, anyone could move them and transform the space however they wanted. There was also the question of how to deviate from limits and recreate those limits when the barrier was imposed. Poetically, it was somewhat like that, but there’s also the idea that the public could understand the space and suddenly recreate rooms. Few people actually managed to create spaces, but it was interesting to see all the different arrangements during the exhibition. From time to time I would go back and return the panels to their starting point so people could start playing again.
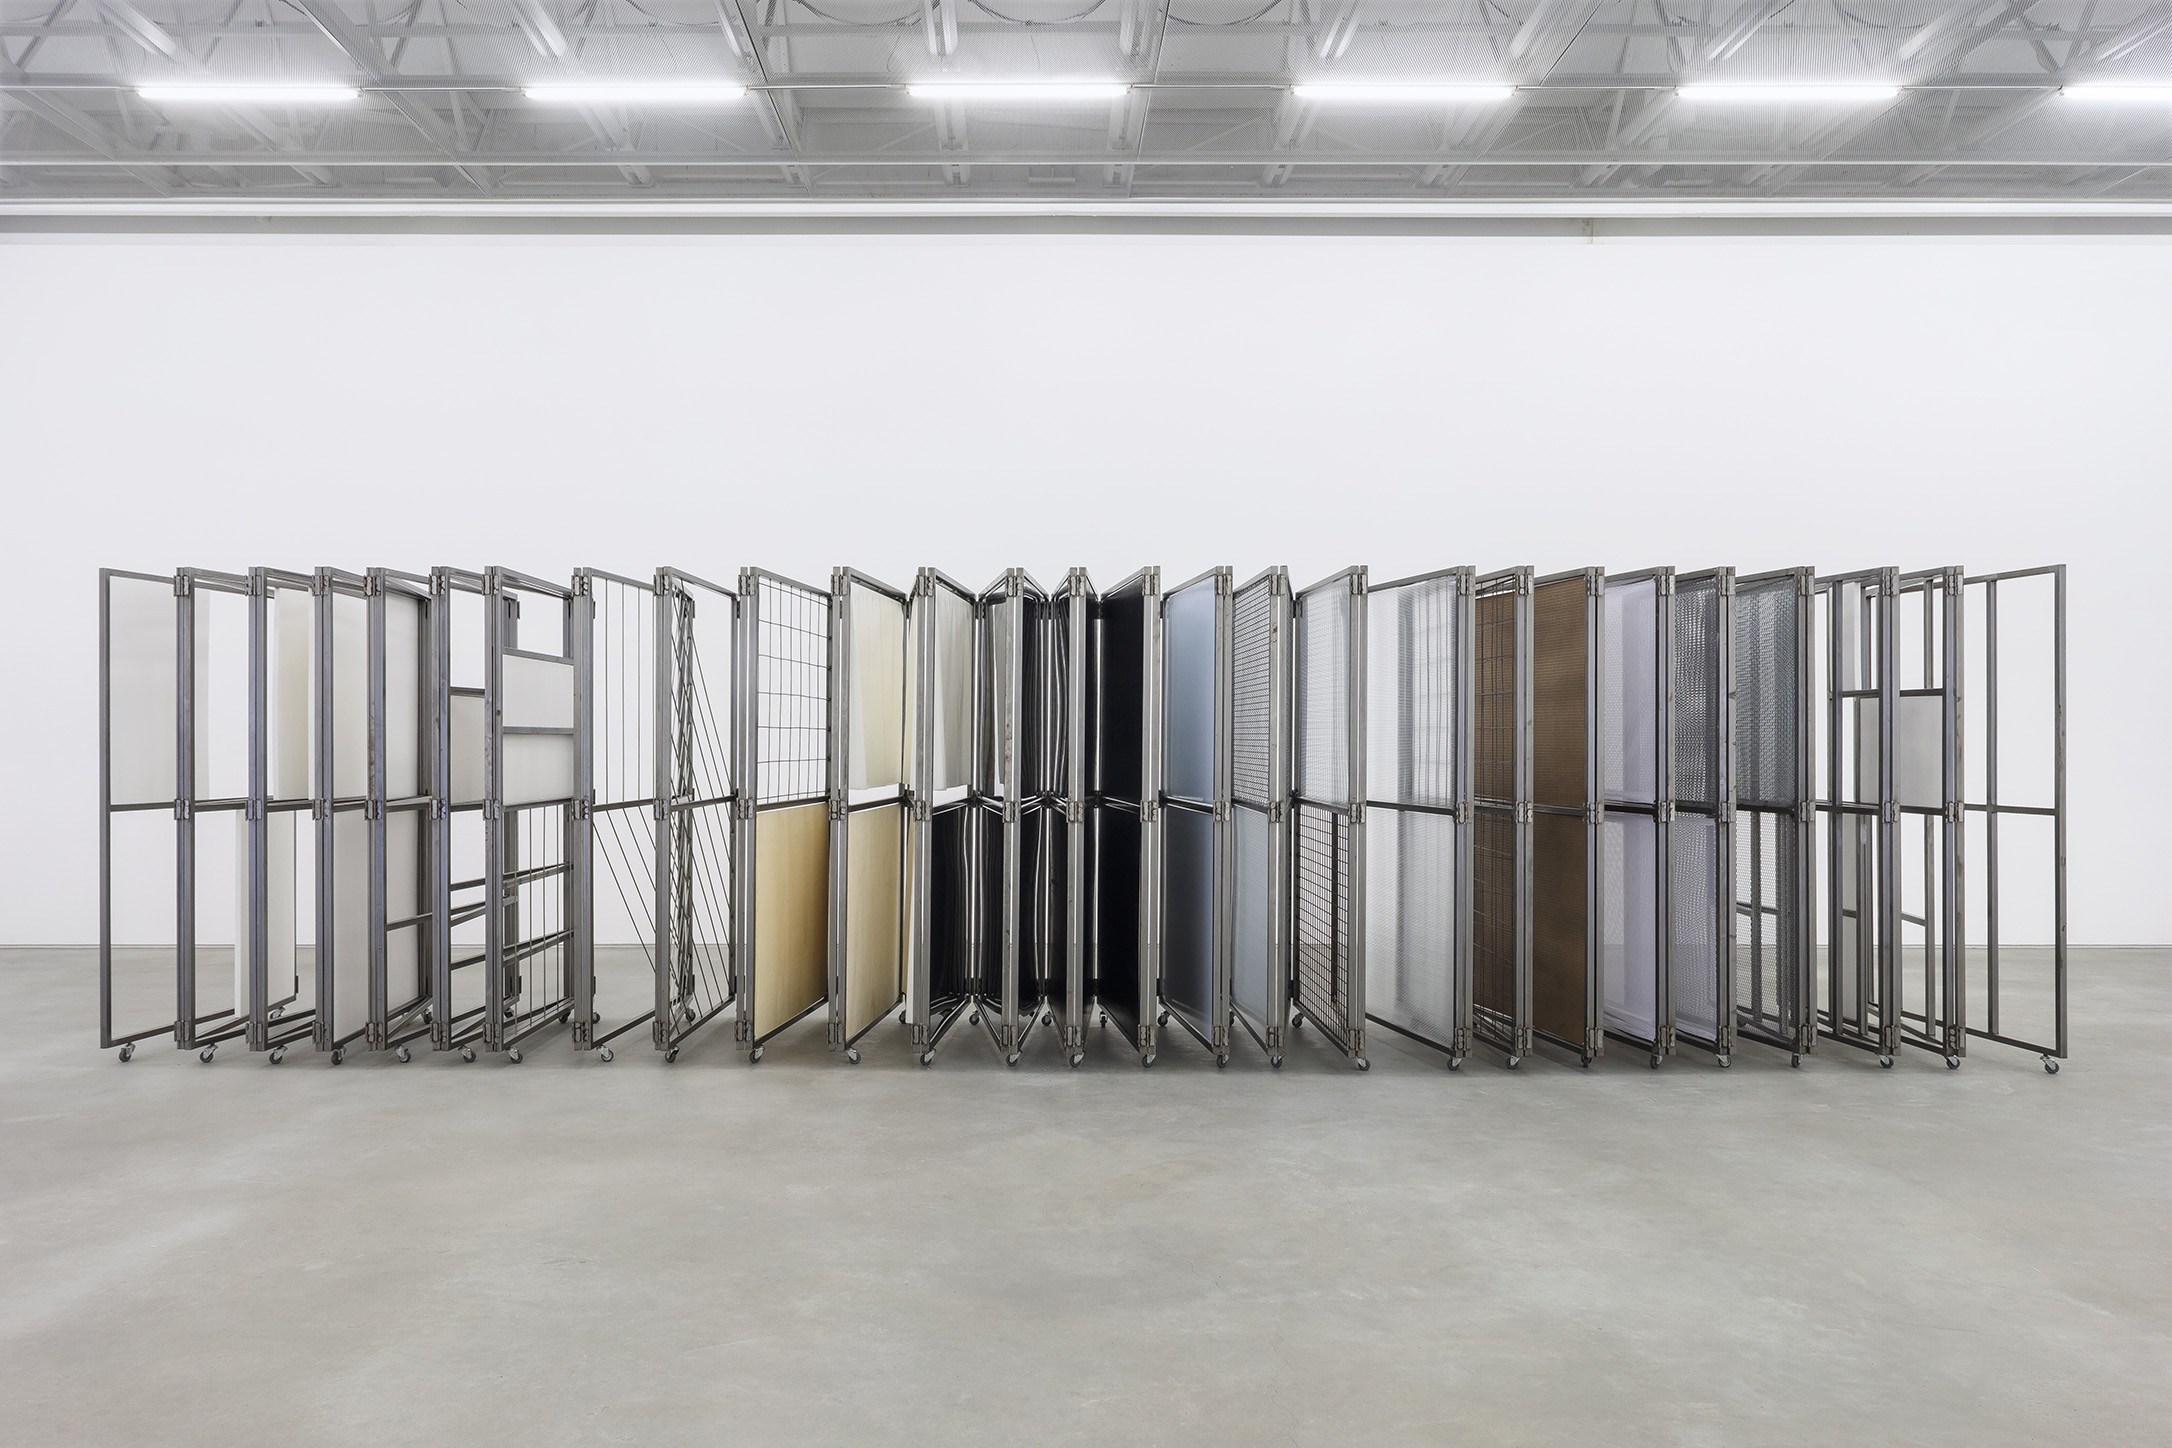
How did you choose these partitions? And, in this case, do you consider the work to be a sculpture or a site-specific piece?
Some were fabric screens, others were grid screens – some more open, others more closed. We also used wood and stainless steel. Some partitions were the design of the profile itself repeated on the panel. There was a wide variety of materials, including some partitions that looked like gates. The choice of these materials was made by observing the enclosures in the neighborhood and replicating them in these panels, almost like a catalog, or sample, of these materials. It’s a variable sculpture; the idea is that it has this interaction with the public. It had a starting point based on the size of the perimeter of the Triângulo sidewalk, but it can occur in another place. Its power lies in the idea; whether the place where it is exhibited has fewer meters of perimeter, or more, doesn’t make much difference – the experience is the same.
How do you see the interaction of sculptures with space? Do you prefer to decide the arrangement of the pieces according to the gallery environment, or do you leave this choice more flexible, allowing the collector, curator, or gallery owner to determine the best way to display them – as, for example, in the Dormants series?
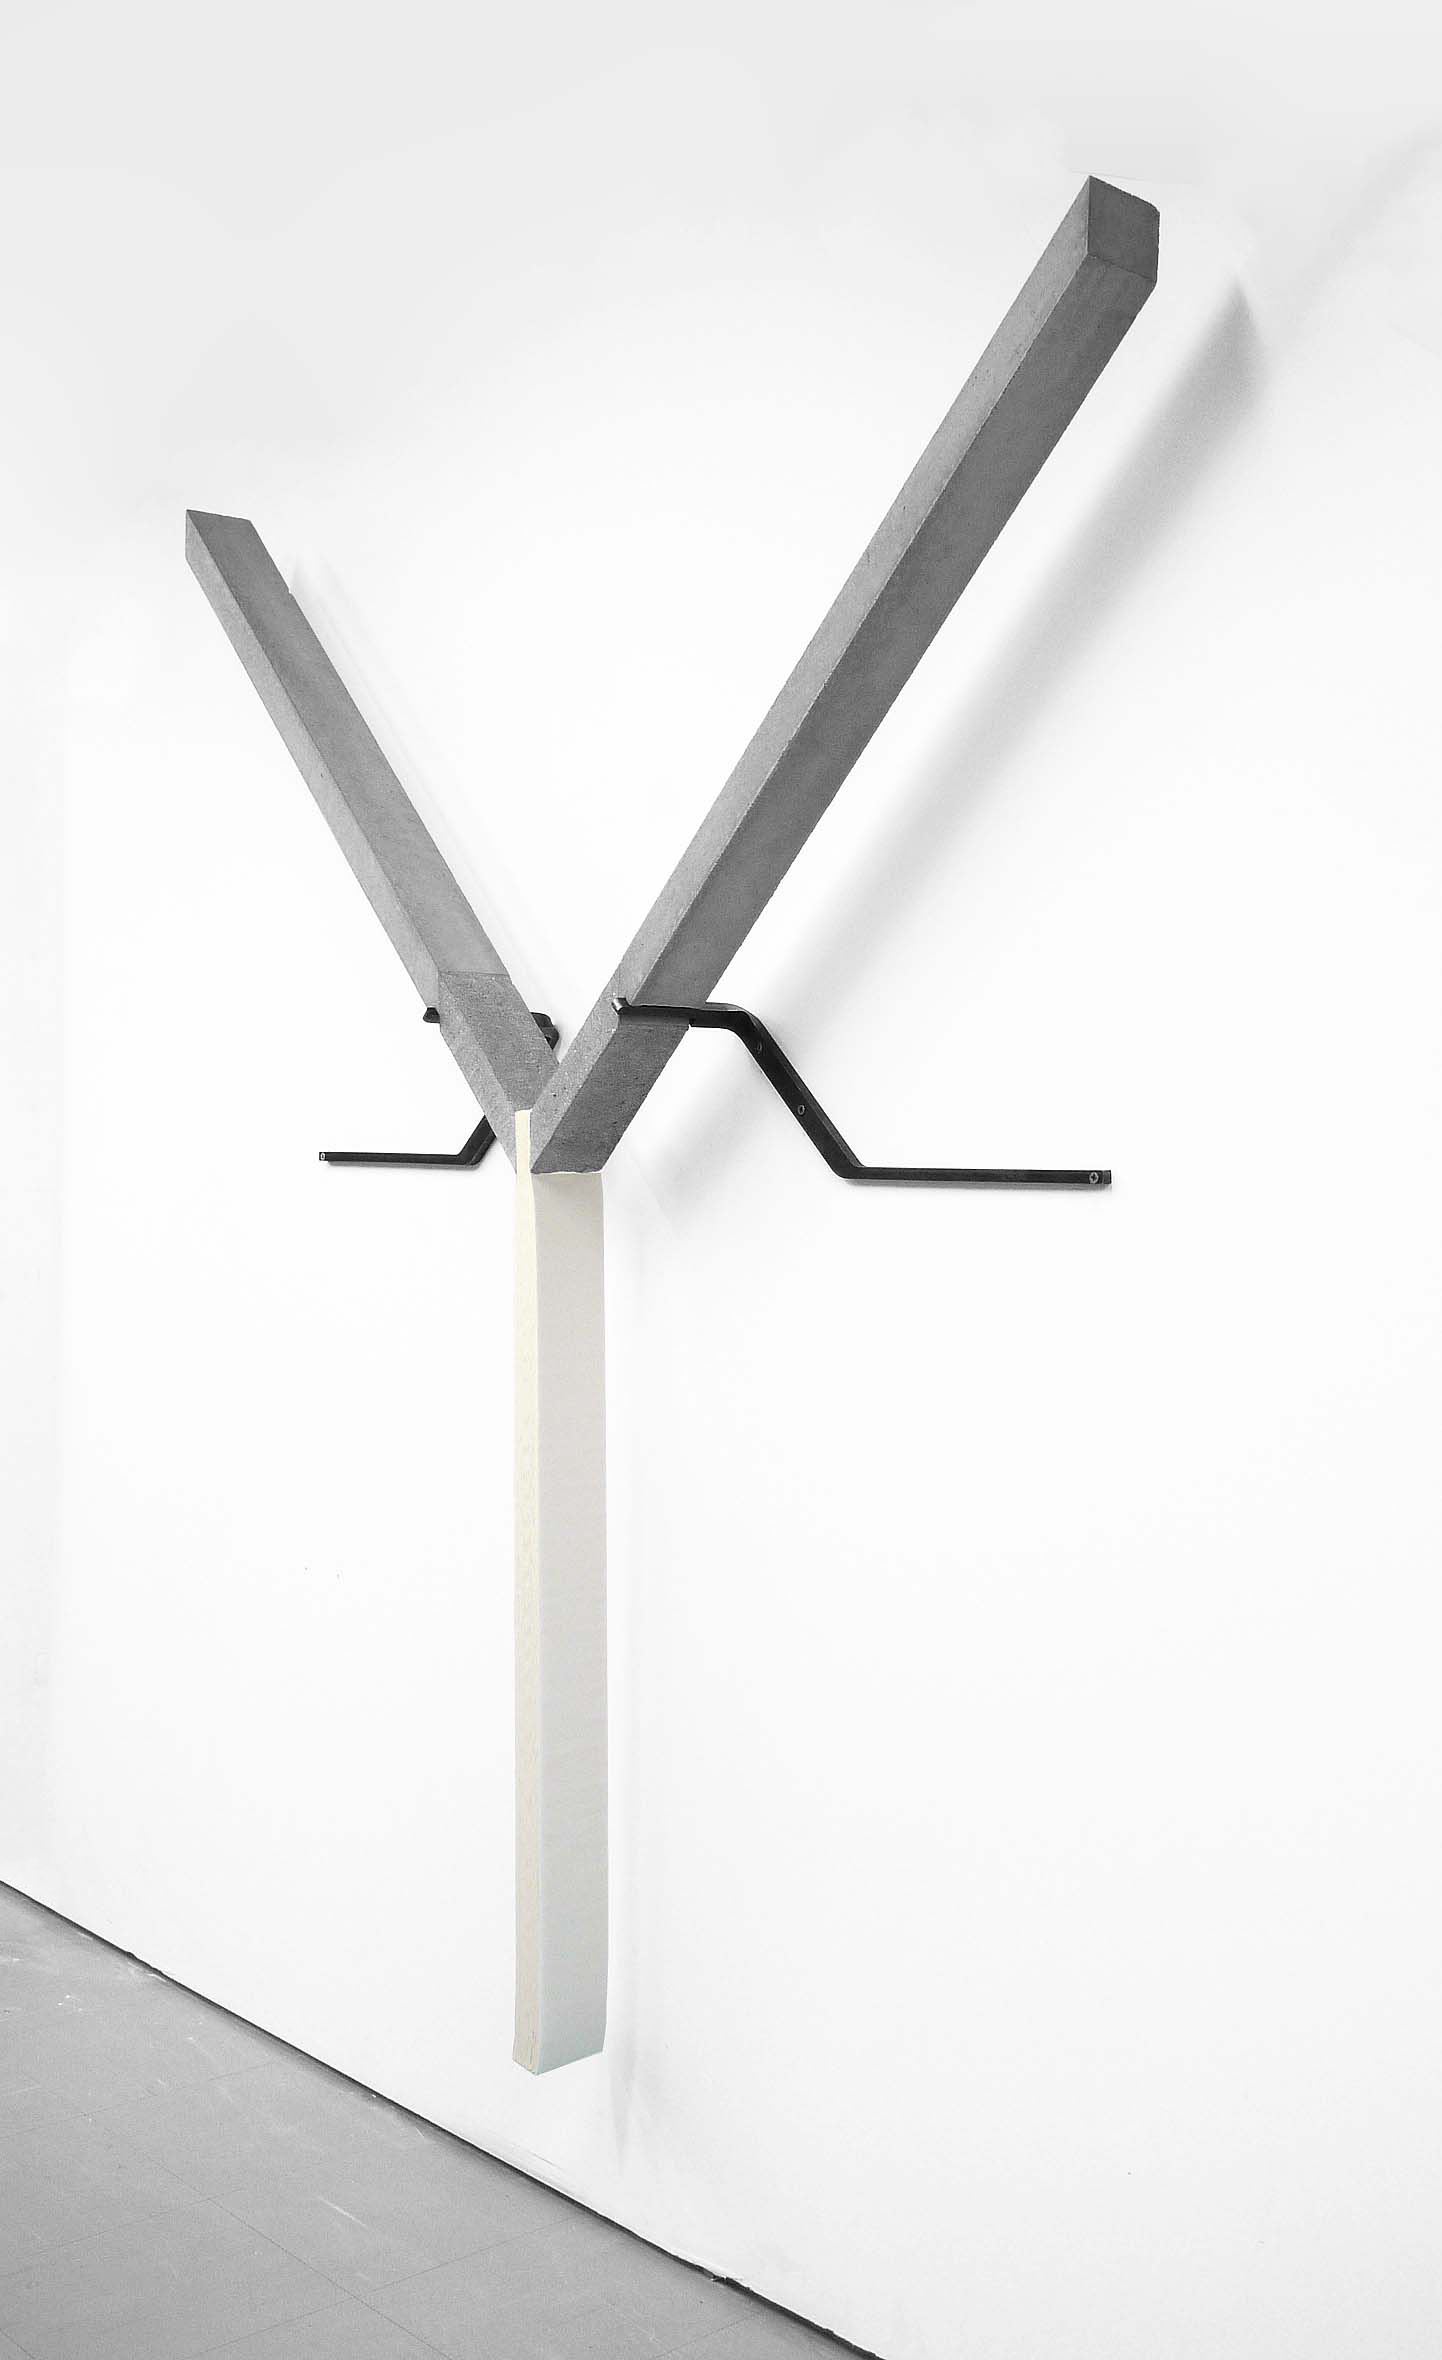
Generally, if it’s for an exhibition I decide the placement of things. These sculptures offer a commentary on the form and structure of concrete. Interestingly, this emerged as a concept during the creation of the pieces. In the exhibition I did, called OTIUMmuitoOTIUM [exhibited at Casa Triângulo between April 2nd and June 4th, 2022], I presented research that I started at the end of the pandemic, during a residency in Italy. For months, the studio was idle. Imagine concrete structures leaning against the wall and sheets of paper that, with time and gravity, began to bend. At one point, I thought, wow, time doesn’t pass; soon even the concrete will start to warp, and, during that period, my studio was in the Pivô space, which is in the Copan building, that building full of curves, by [Oscar] Niemeyer. That’s when I started drawing the first curved concrete structures. They were always very geometric before that, representing architecture more.
When I went to Rome, I started researching the relationship between rest and wakefulness. In the Italian historical context, there are a million texts about it. I discovered that in southern Italy, around Pompeii, there are buildings called ‘houses of leisure.’ Roman leisure was not the same as our leisure time today. Leisure was a time when you withdrew from society to think, read, write, and observe nature. It was a time to rest so you could return to society with new ideas and propose new policies. The houses of leisure were for the elite because to exist politically in the Roman Republic meant proposing new policies. Therefore, you needed to have an active intellectual life at that time. The houses of leisure were the places where you withdrew from the city to practice otium [leisure] and I had the opportunity to visit some of them. These houses were also buried in the eruption of Vesuvius, but they were excavated recently, I think in the 1950s or 1930s. Because of this, they are all quite well preserved. You can see in them places that used to be libraries and dining rooms, with giant swimming pools. They were very luxurious places dedicated to leisure, something that, today, because of cell phones, this disconnection from society is a little more difficult to do. That’s what touched me the most.I had already been thinking about Sleepers and, revisiting this now, I realize that the two ideas somewhat intersect. Aristotle has a great study on sleep and wakefulness. He mentions that a person who knows very well what they can do, and are able to do, shows their greatest potential when they decide not to execute that possibility. This touched me in relation to Sleepers, because they were very laborious pieces to make. They have the form, the internal structure and everything else, and it was a lot of effort to do something about not doing it. In the last works of this same series, these pieces are molds of the sculpture that were not filled, not built. As a result, they have the same idea of an architectural structure that sleeps, like beams, or these concrete circles. In the case of this work, it’s as if it were tied up and stored, but the imagination remains regarding what the sculpture could be. The mold itself is already sculptural; a lot of drawing is needed to solve all these plates and fittings, but, for me, the work is these molds and sculptures that will not be built.
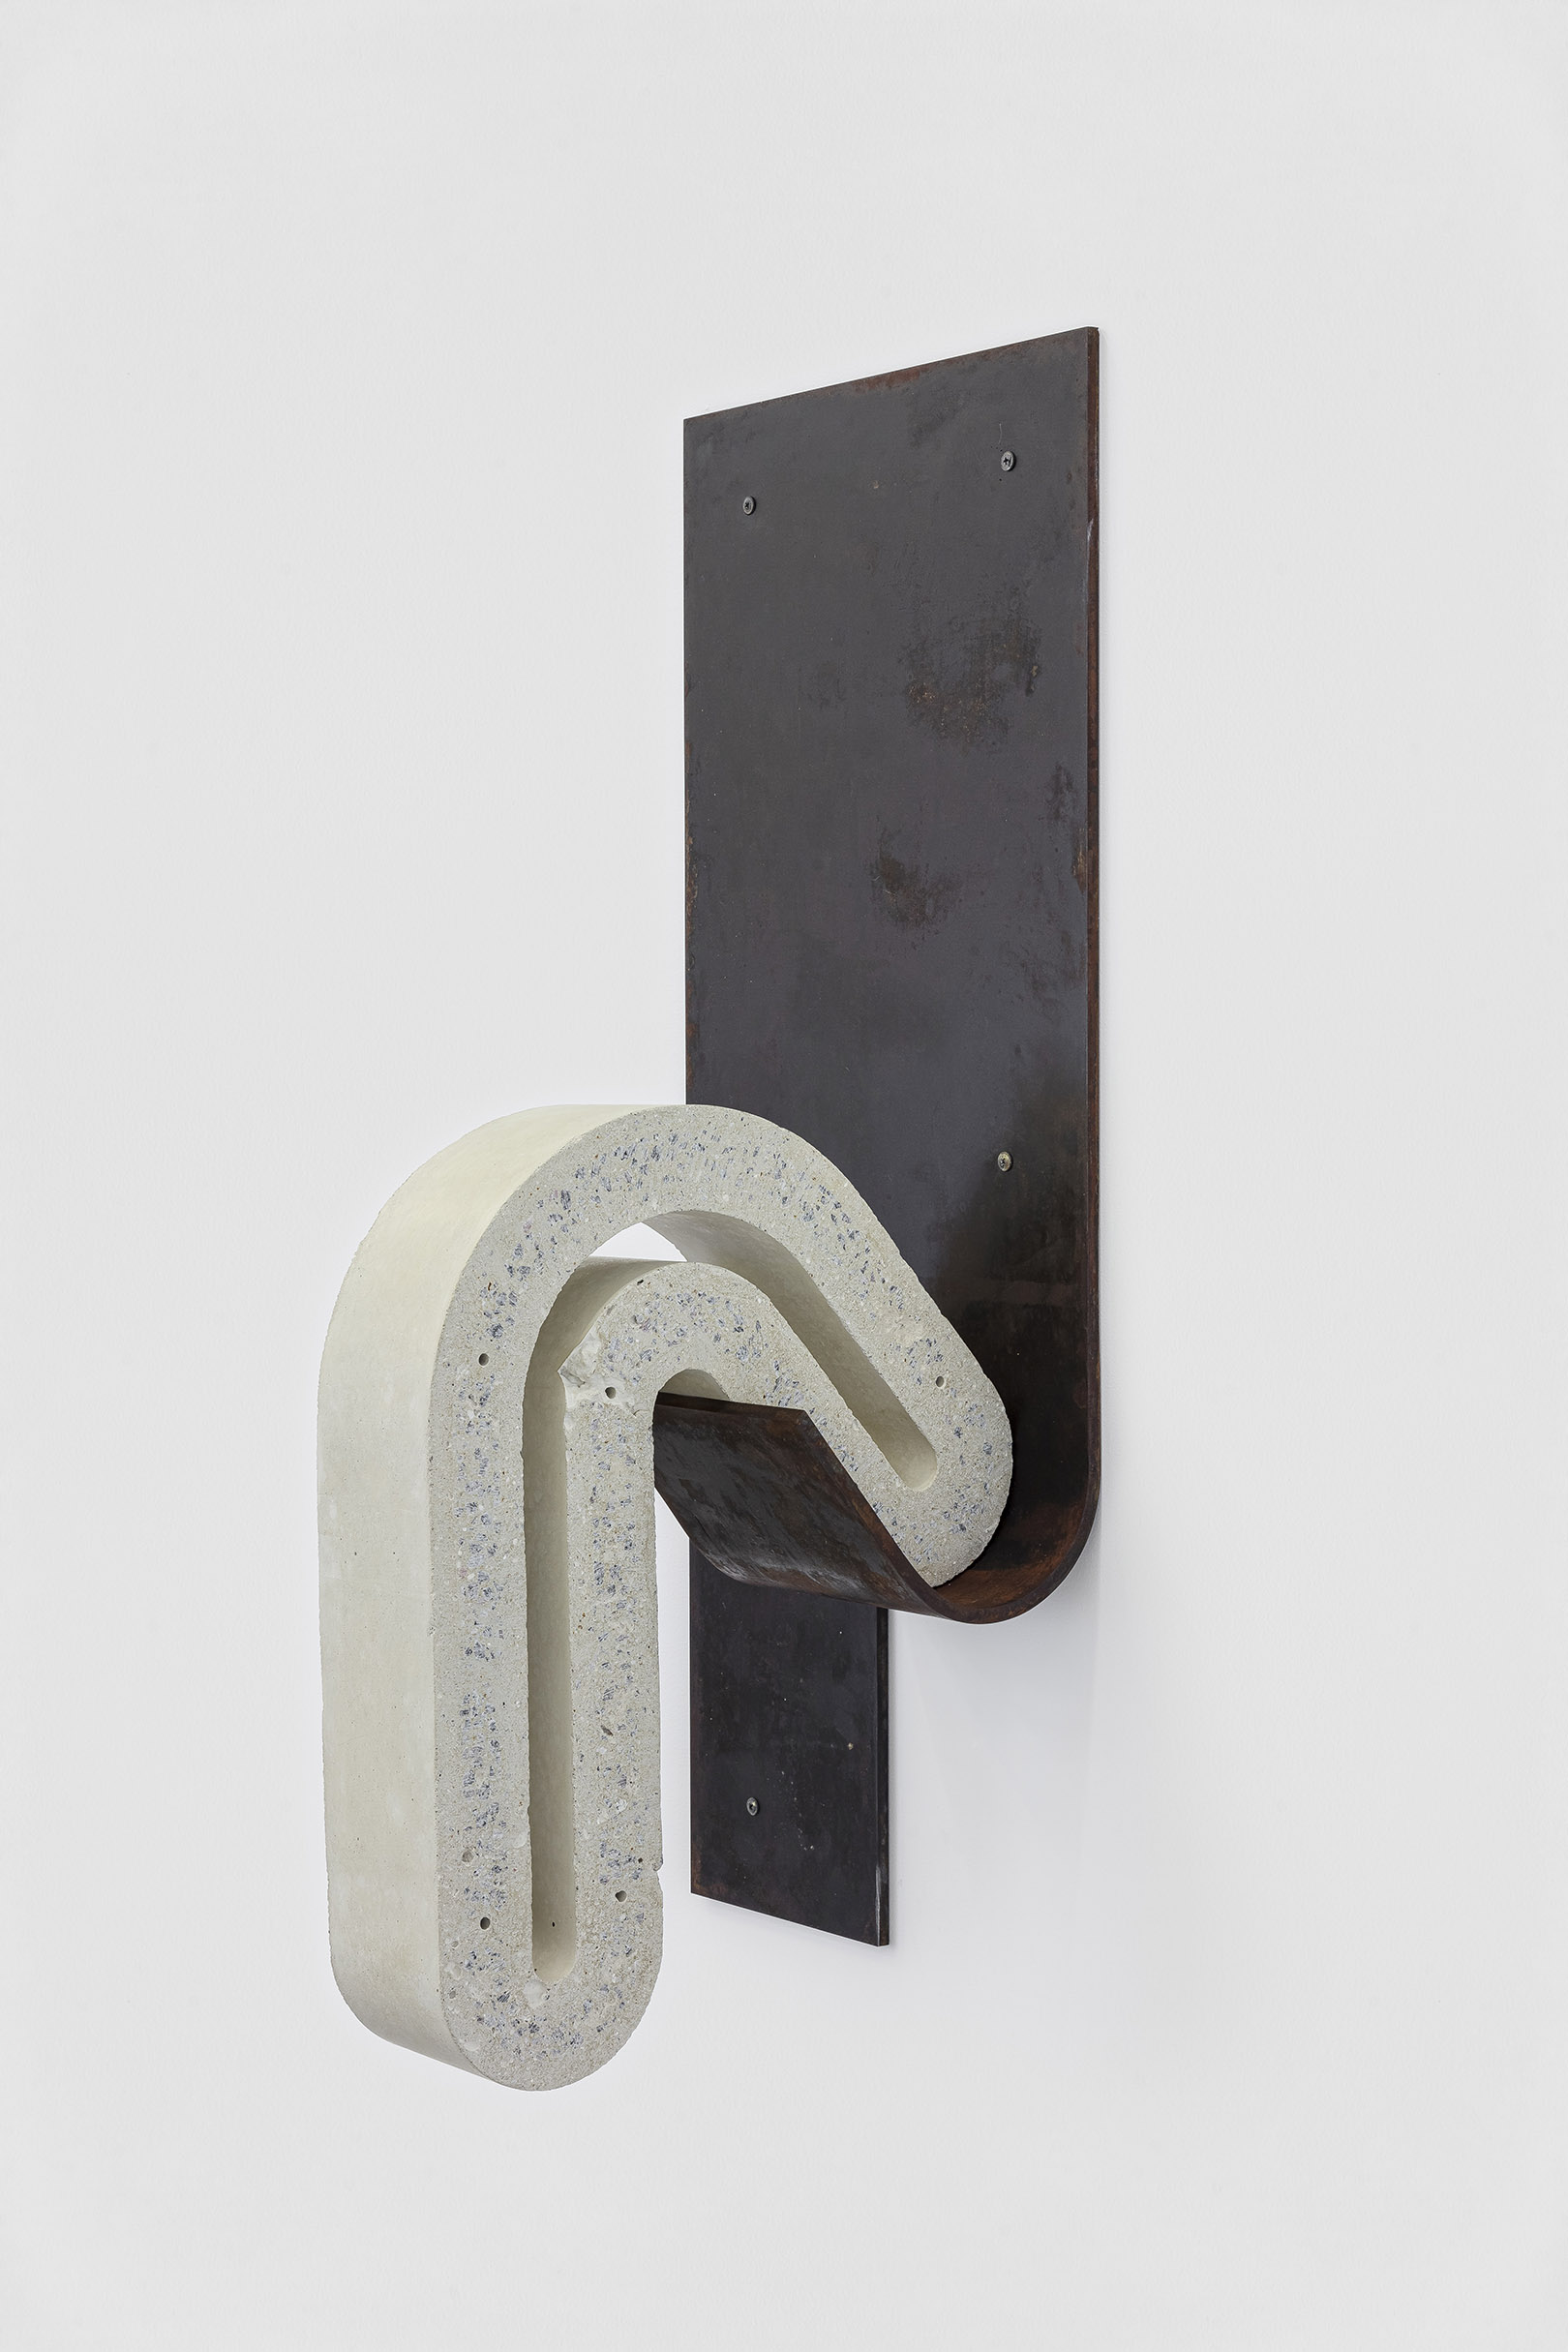
Still thinking about the concept of leisure, this idea of something that will never be realized, makes me think about speculative architecture. These are buildings that, besides being utopian, will never be built. Even so, there are architects who dedicate themselves to designing and planning them.
Architecture involves a lot of what won’t be done, proposing impossible things. I think that’s also part of architectural reasoning. In the case of these works, there’s a tension that’s somewhat drawn, but what holds it to the wall are these tapes. If I let go, it really falls. Sleepers is the name of this structure that’s on the ground, usually beams, which are also used in train tracks. I borrowed the name of this structure that already had this name and gave it to the works.
What is it like for you to research, to negotiate these different materials, and put them together? For example, concrete with paper and also metal with concrete?
I think it comes from personal interest. I like things that aren’t direct, materials that might seem like many things, but don’t have a very clear meaning. I love working with matter, so I do a lot of tests and manipulate the things I find. I’d even like to do more ethereal works, but I can’t [laughs]. It’s always somewhat thought out with matter in mind.
In the studio do you work with several different technicians, depending on the equipment? Or do you experiment first and then choose, depending on the project?
I have two assistants who come on different days of the week, and we do tests together. When it’s something technical, I look for someone who can solve it outside the studio. This comes from a desire to understand how things can be done. But we test a lot of things here; rarely is anything done outside. I only send it out if it involves equipment that I can’t use or don’t have here. That also depends on the willingness and understanding of how things can be done.
Considering the architectural and abstract aspect of your works, when exhibiting them in different places around the world do you notice any difference in how people interact with, or comment on, your work, depending on the region they come from? Or do you believe there is universal access?
No, it’s quite different. I think that’s precisely what makes exhibiting the work interesting in other places. For example, in the exhibition I did in Chicago (USA) in 2023 [LuscoFusco exhibition, shown at the Patron gallery from June 3rd to August 19th, 2023], I focused more on the issue of architectural codes and how these codes transform over time. For example, one of the works represents the silhouette of the Palácio da Alvorada (Presidential Palace), but the empty spaces are filled, as if they were two bellies. It’s a symbol that was conceived as the image of a modern country, but which, over time, has gained a new meaning, a new weight.
In that exhibition I also showed Dormants, but there were other things that absorbed different meanings, such as the work Linguaruda, the result of my research on translation. There’s an author, a translator of ancient history, who claims that, for him, the translation process is almost cathartic. He wrote a book called Translation-Exu. At the beginning of the book, he mentions that one of Exu’s deities is this mouth that devours everything and this tongue that speaks everything. Linguaruda is like several languages on a plate. Sometimes it’s difficult to explain this to a foreigner, but everyone ends up understanding it in their own way. Or even the works that come from a sculpture I came to know at the National Museum of Naples, the image of Artemis of Ephesus. I returned with this image in my head, and I started researching its history and meanings. Probably, the first idols of the goddess Artemis were made of wood, on which people hung offerings. These offerings likely included bull and goat testicles, offered to the goddesses as a symbol of fertility. Artemis was a goddess of both agriculture and the protector of women not dominated by men. This work is called The Phenomenology of the Round (for Artemis). ‘Phenomenology of the Round’ is the name of a chapter in a text by Gaston Bachelard, in the book about architecture, Poetics of Space. In this text he talks about ‘the round’ and this thing that refers a lot to the body. When architecture tries to be more dedicated to the body, it is more curved and rounded. It’s more of a psychological issue, and I thought this text had a lot to do with my work as well. The title offers the opportunity to explore this concept.
There are many other interesting symbols in the story of Artemis that I really like. For example, only women could enter her temple – men were forbidden. If there was a male priest he had to be devoid of any trace of masculinity, to be a very feminine man, and, even then, he could only deal with financial matters, never with ceremonies. One of the priests, named Megabyxos, inspired another work. There are texts that describe Megabyxos as a very rich and extremely effeminate man who caused repulsion in other men. However, there is no image or sculpture of him, so I ended up making this work with his name, which is a giant abstraction. It’s almost as if it were a person with blue skin. My research varies quite a bit, and depends a lot on what I’m experiencing at the moment, or what I’m interested in studying.
Interview conducted remotely via Zoom on March 12, 2024.
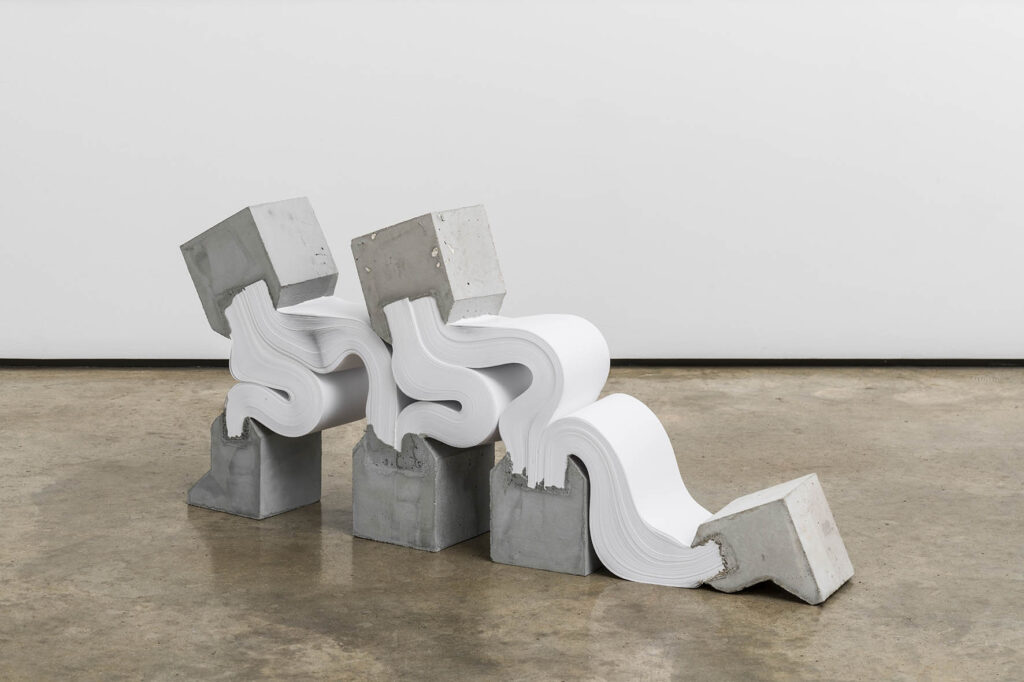
concrete and paper
Variable dimensions
2019
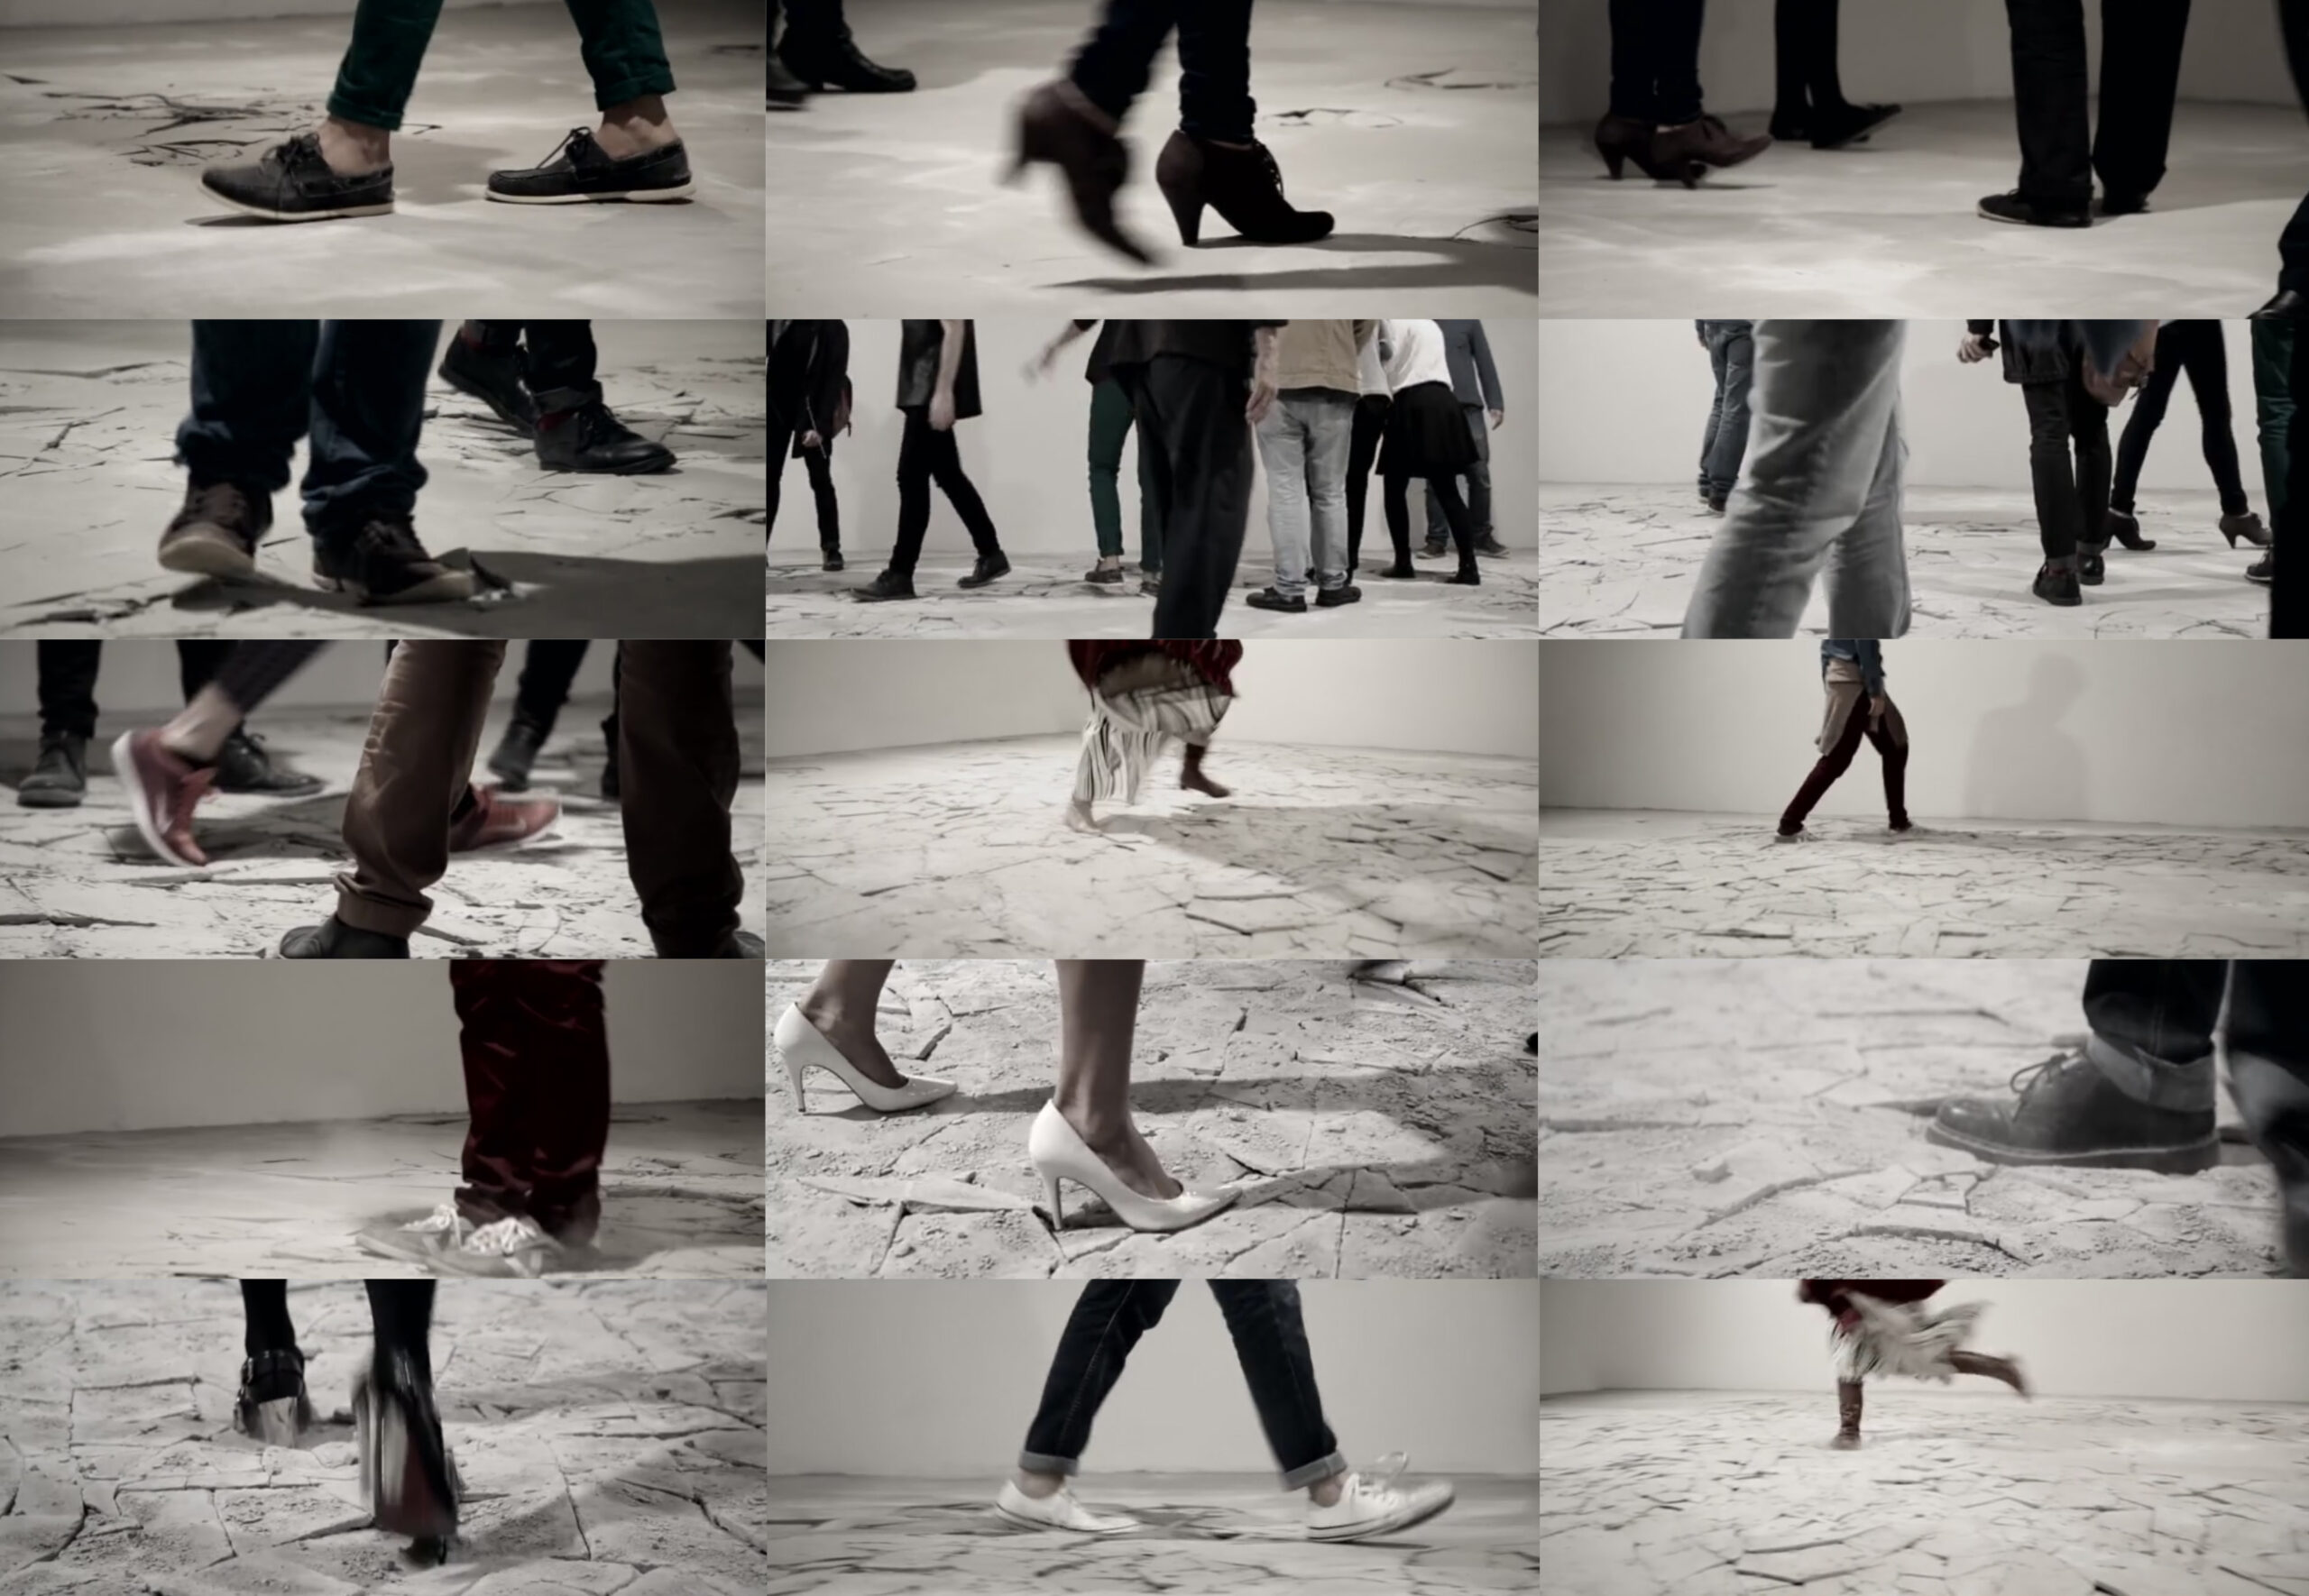
Frame
2015
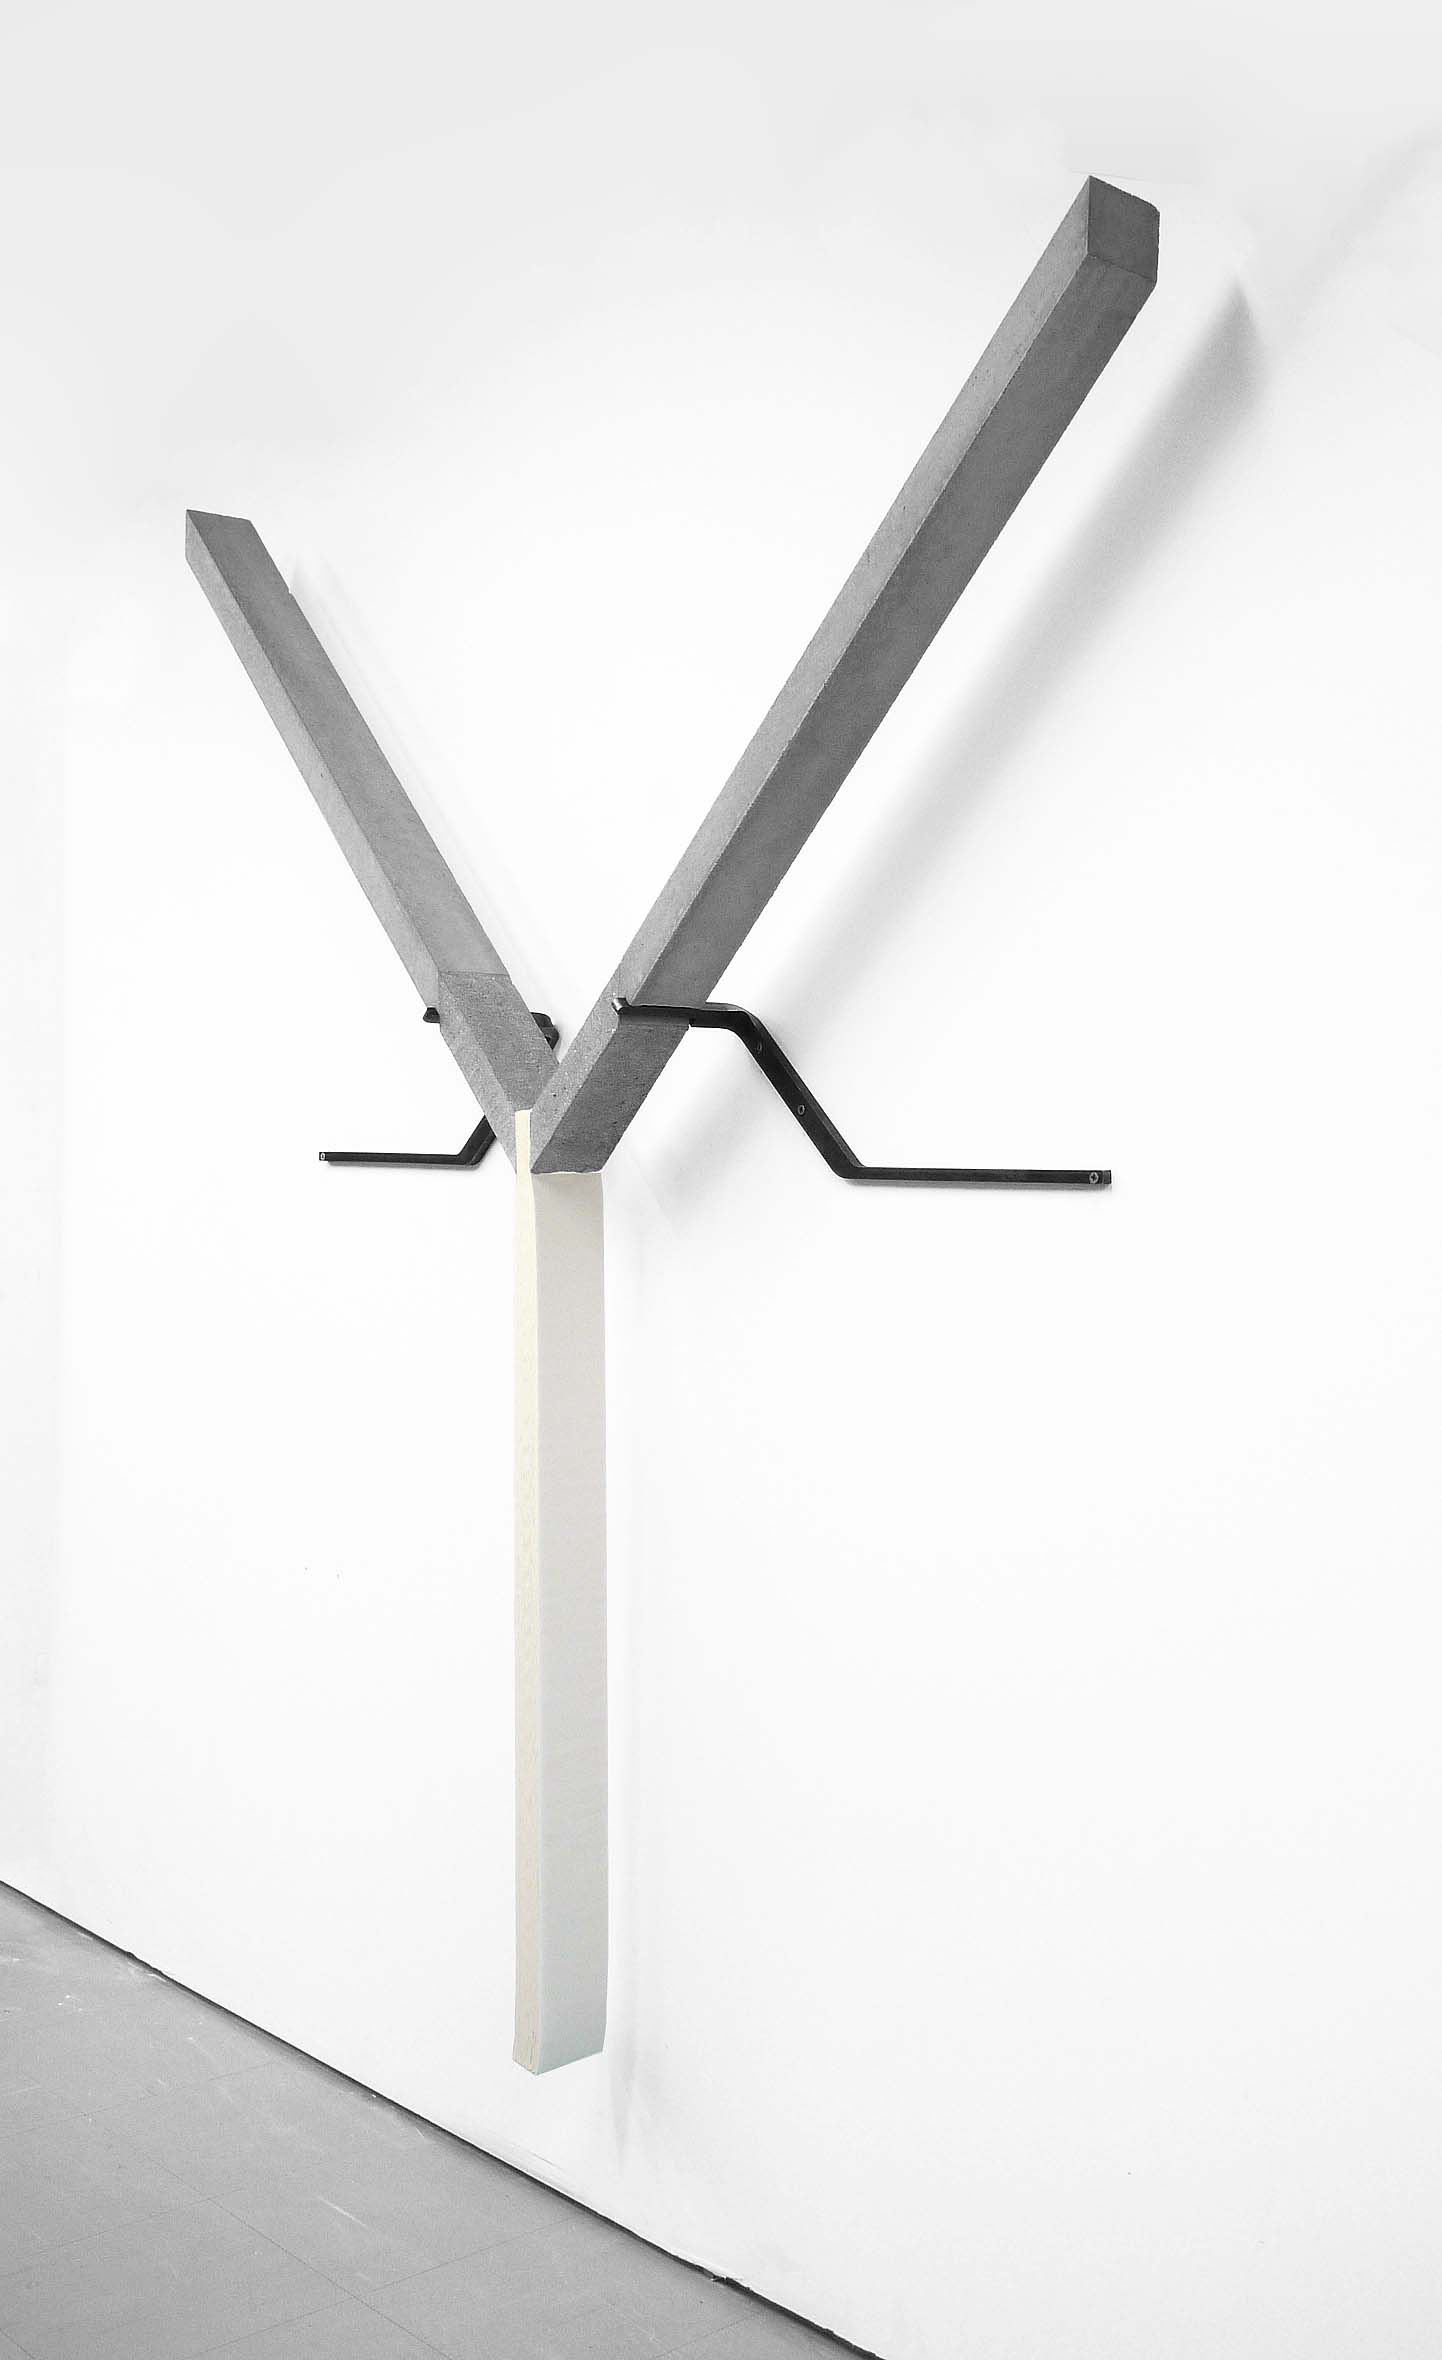
Steel, Concrete and Paper
179 × 152 × 18 cm
2021
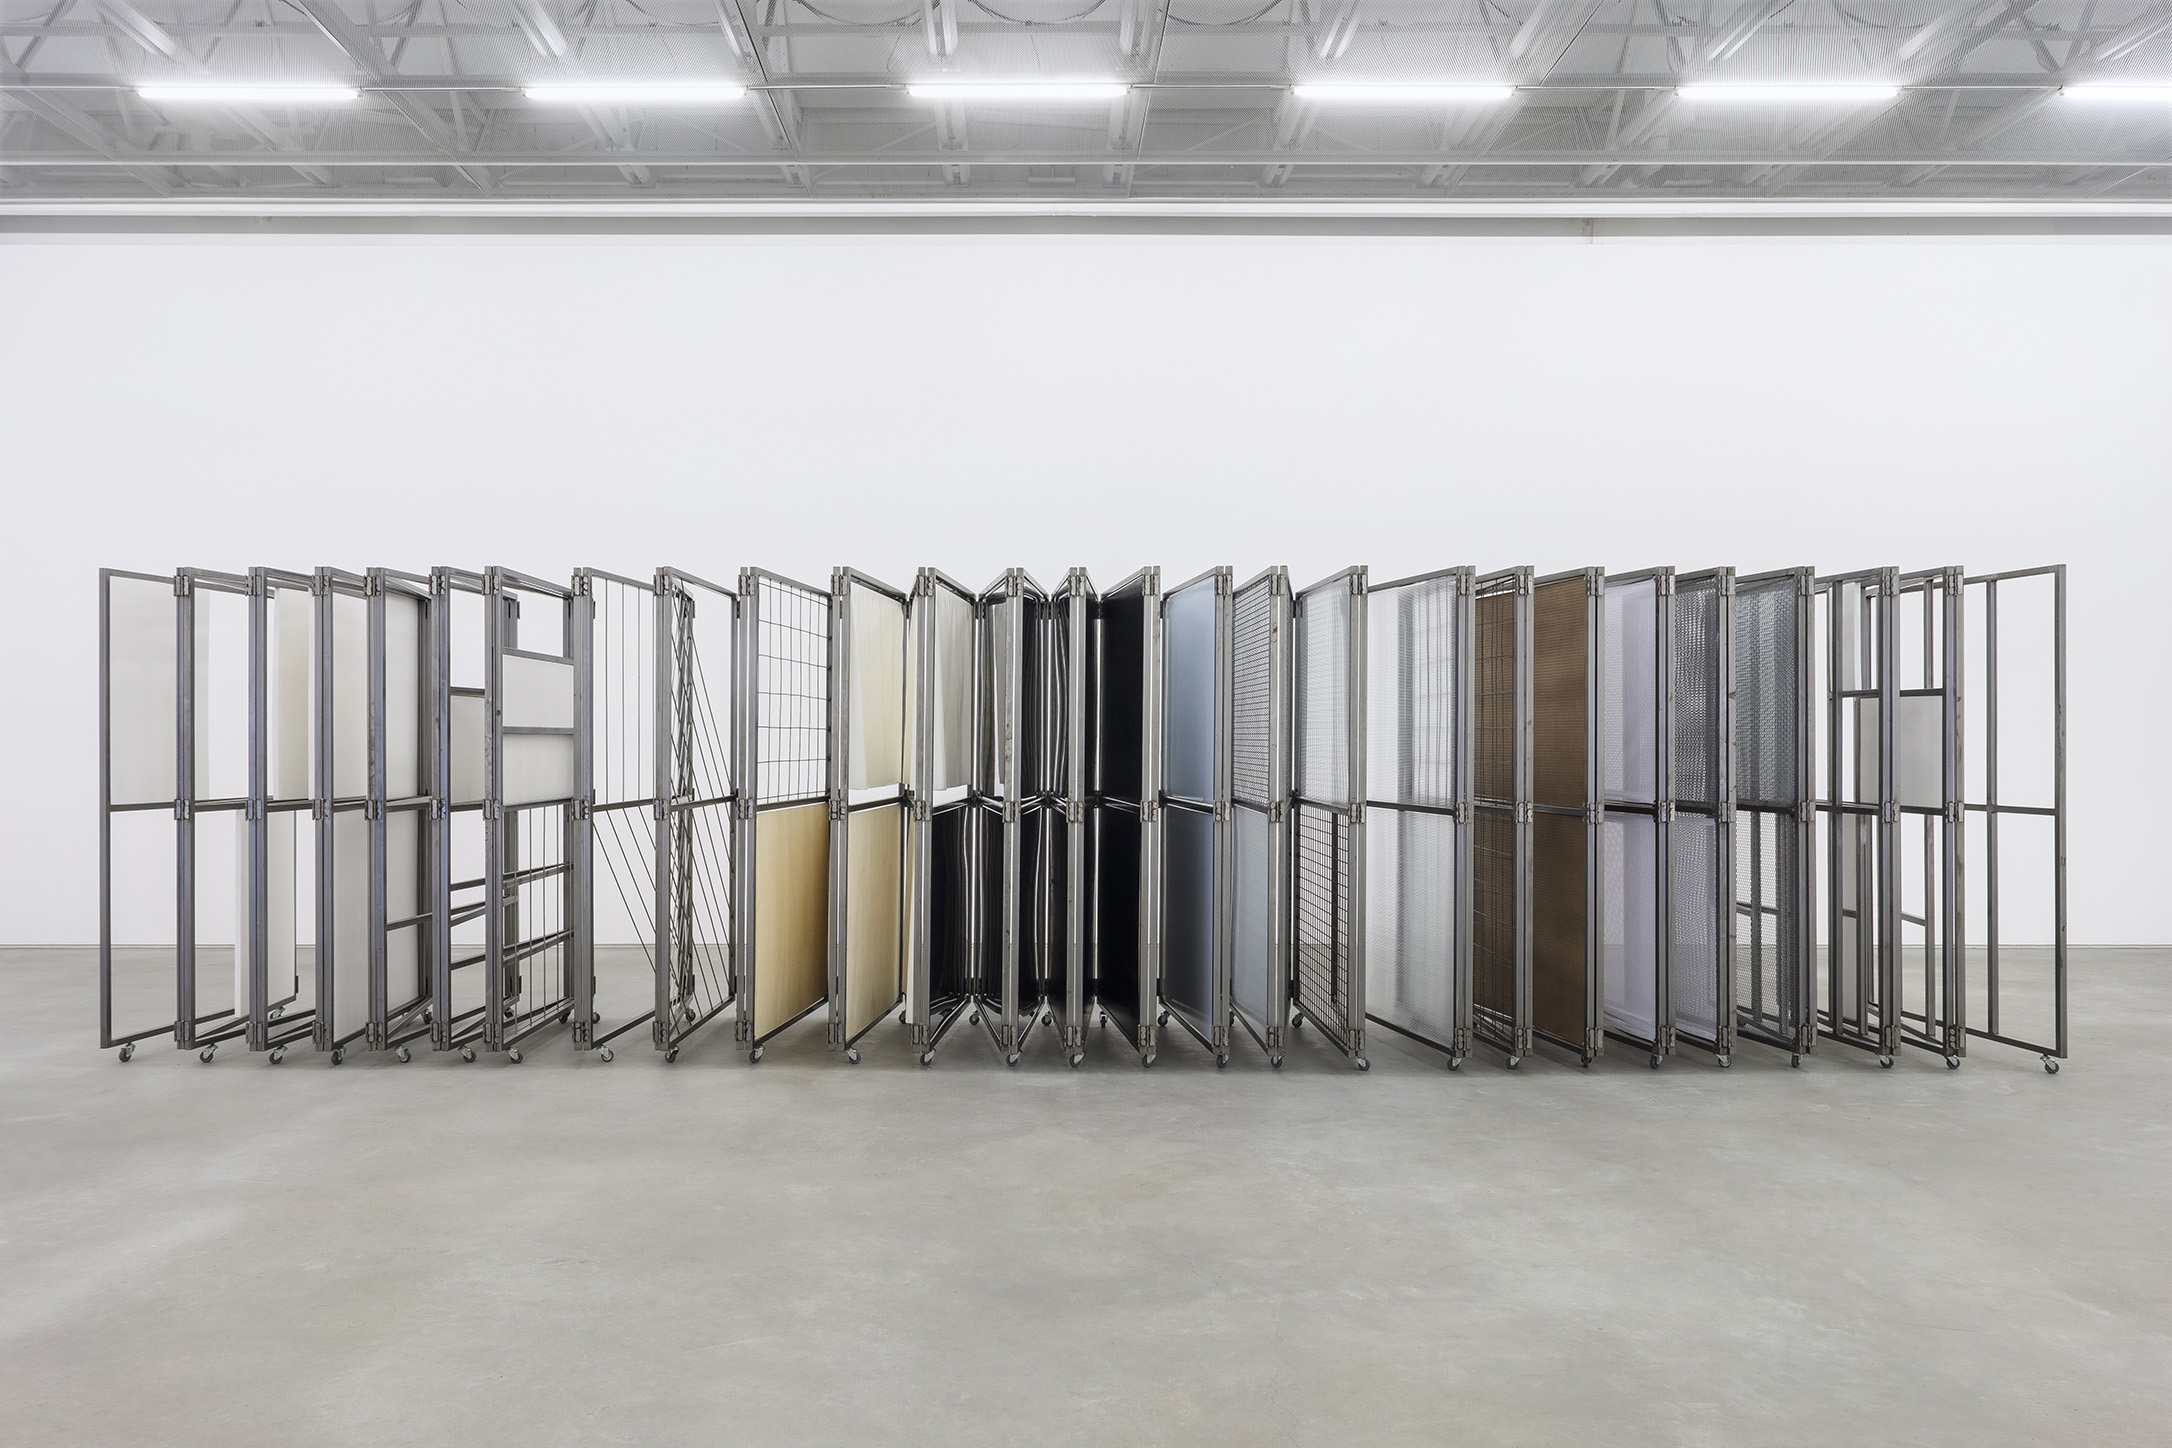
Installation
52 articulated metal panels
65 m in length
2018
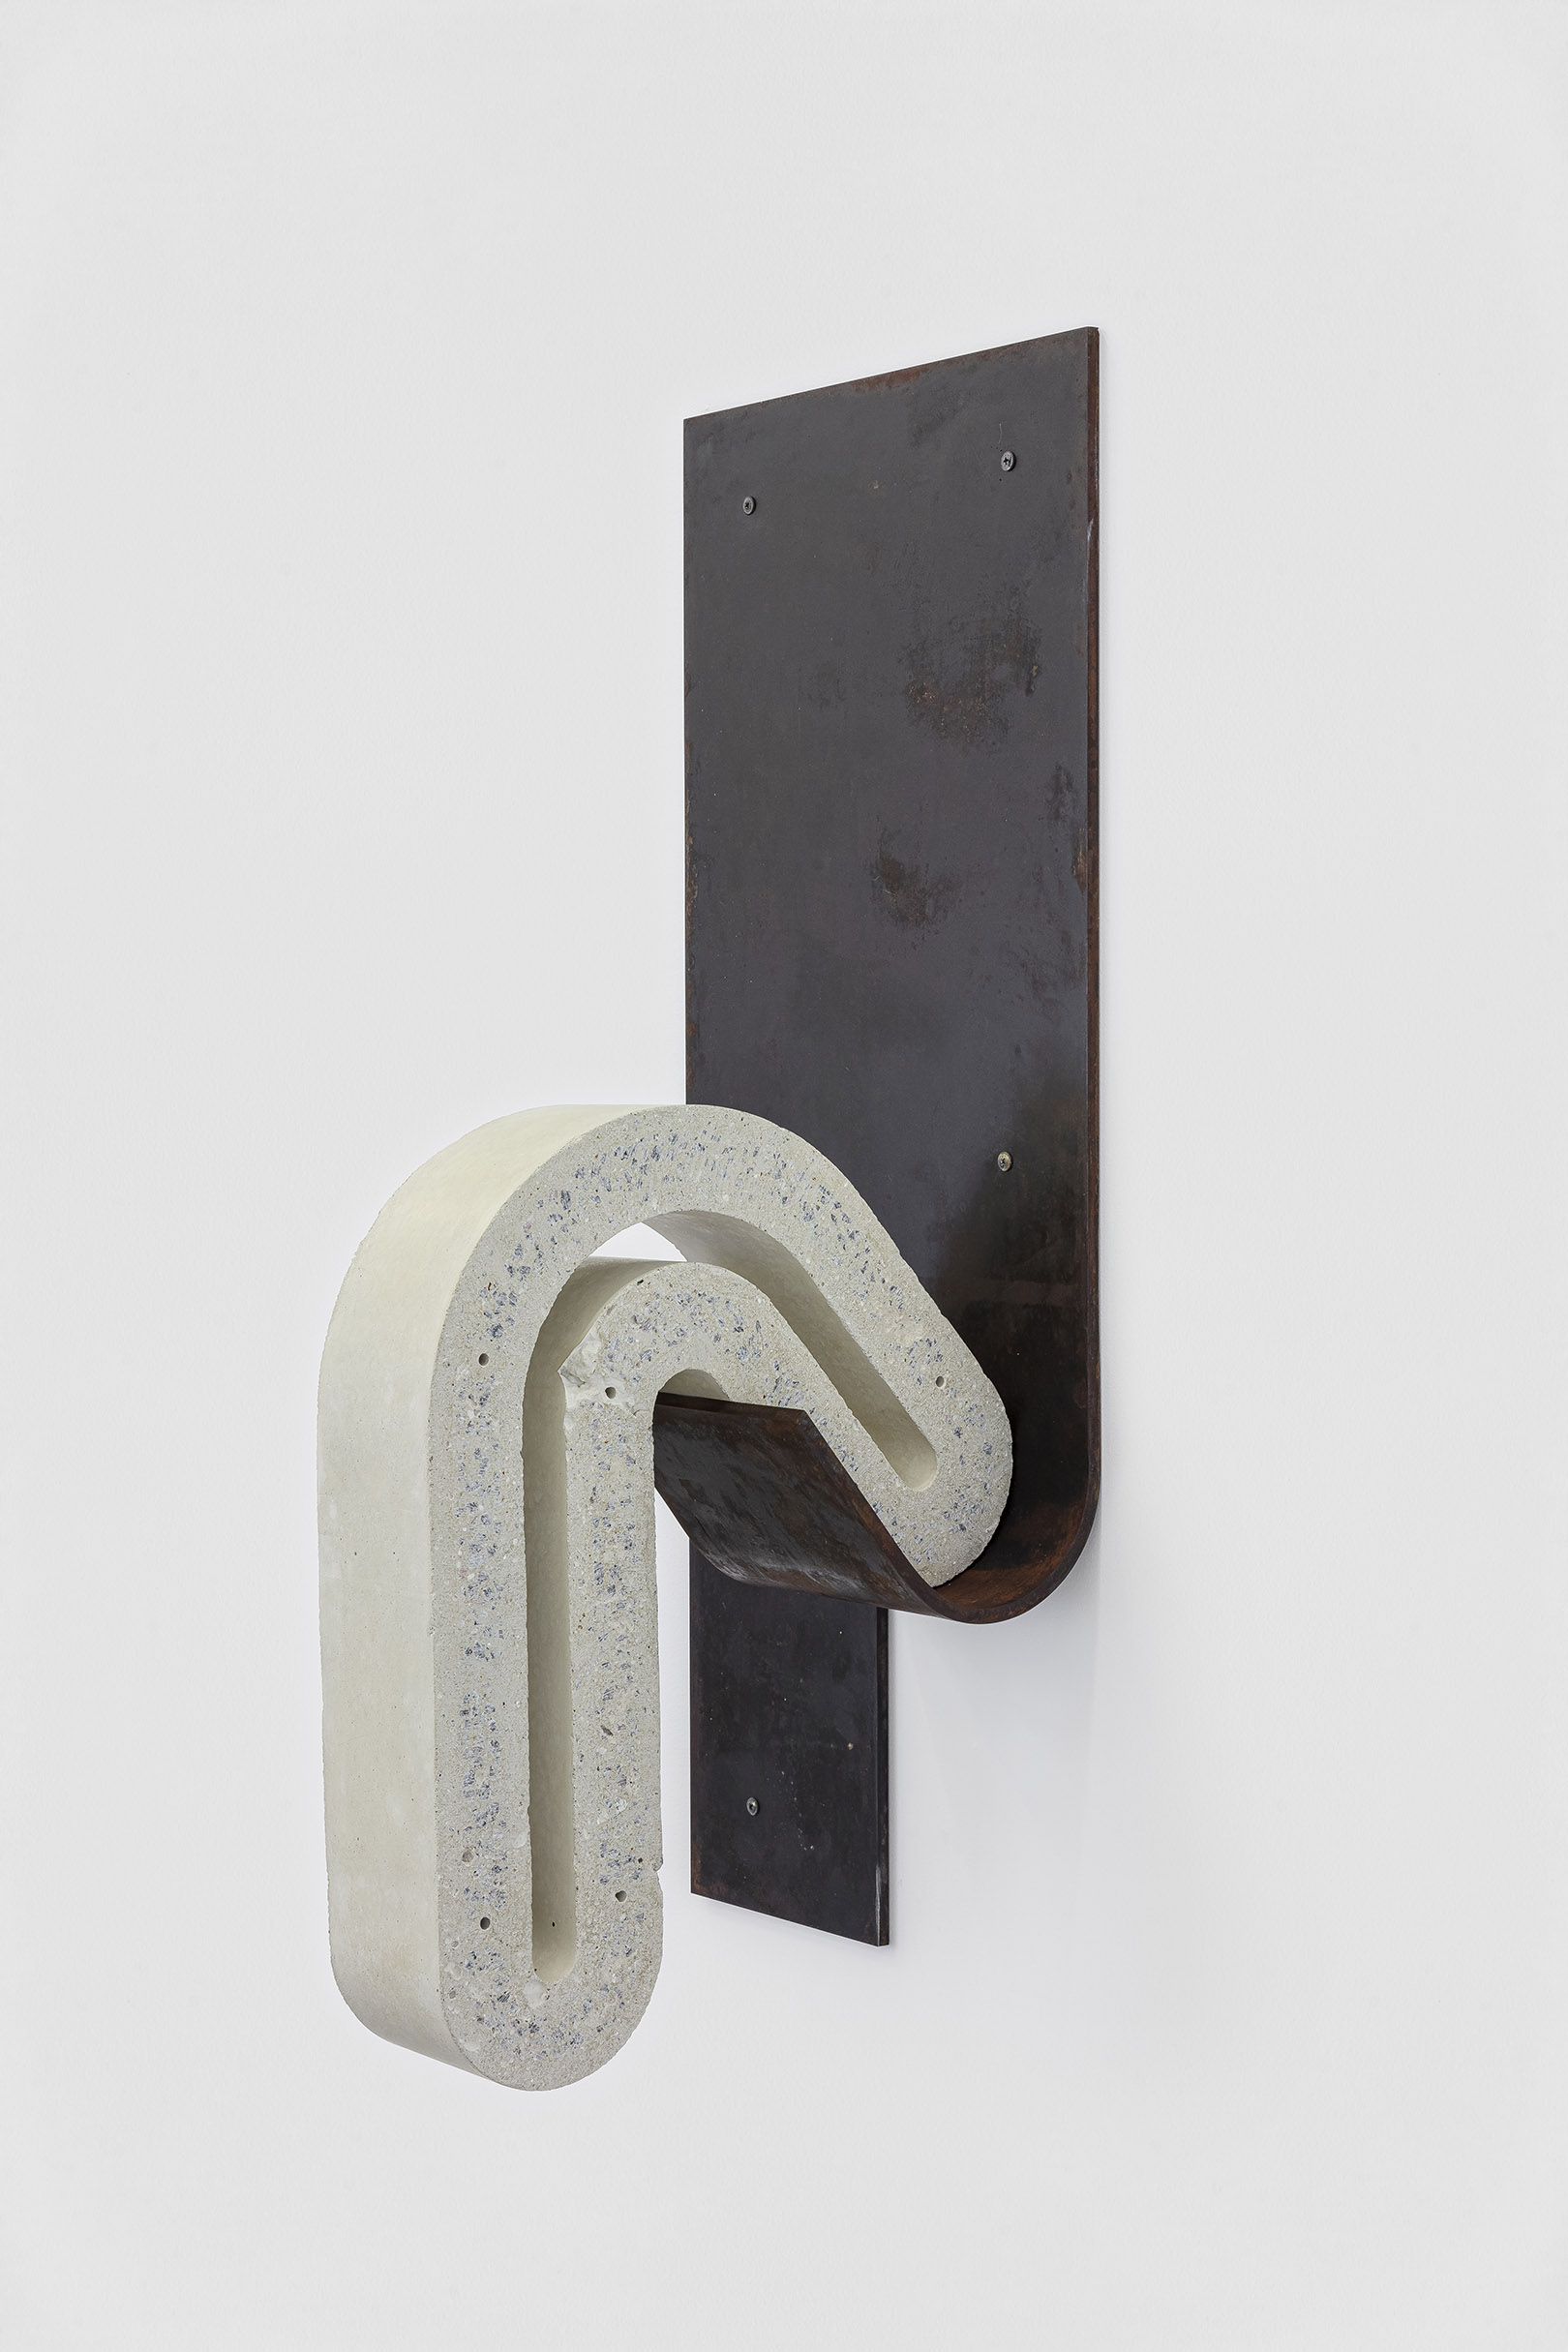
Carbon steel and pigmented concrete
100 × 40 × 44 cm
2022
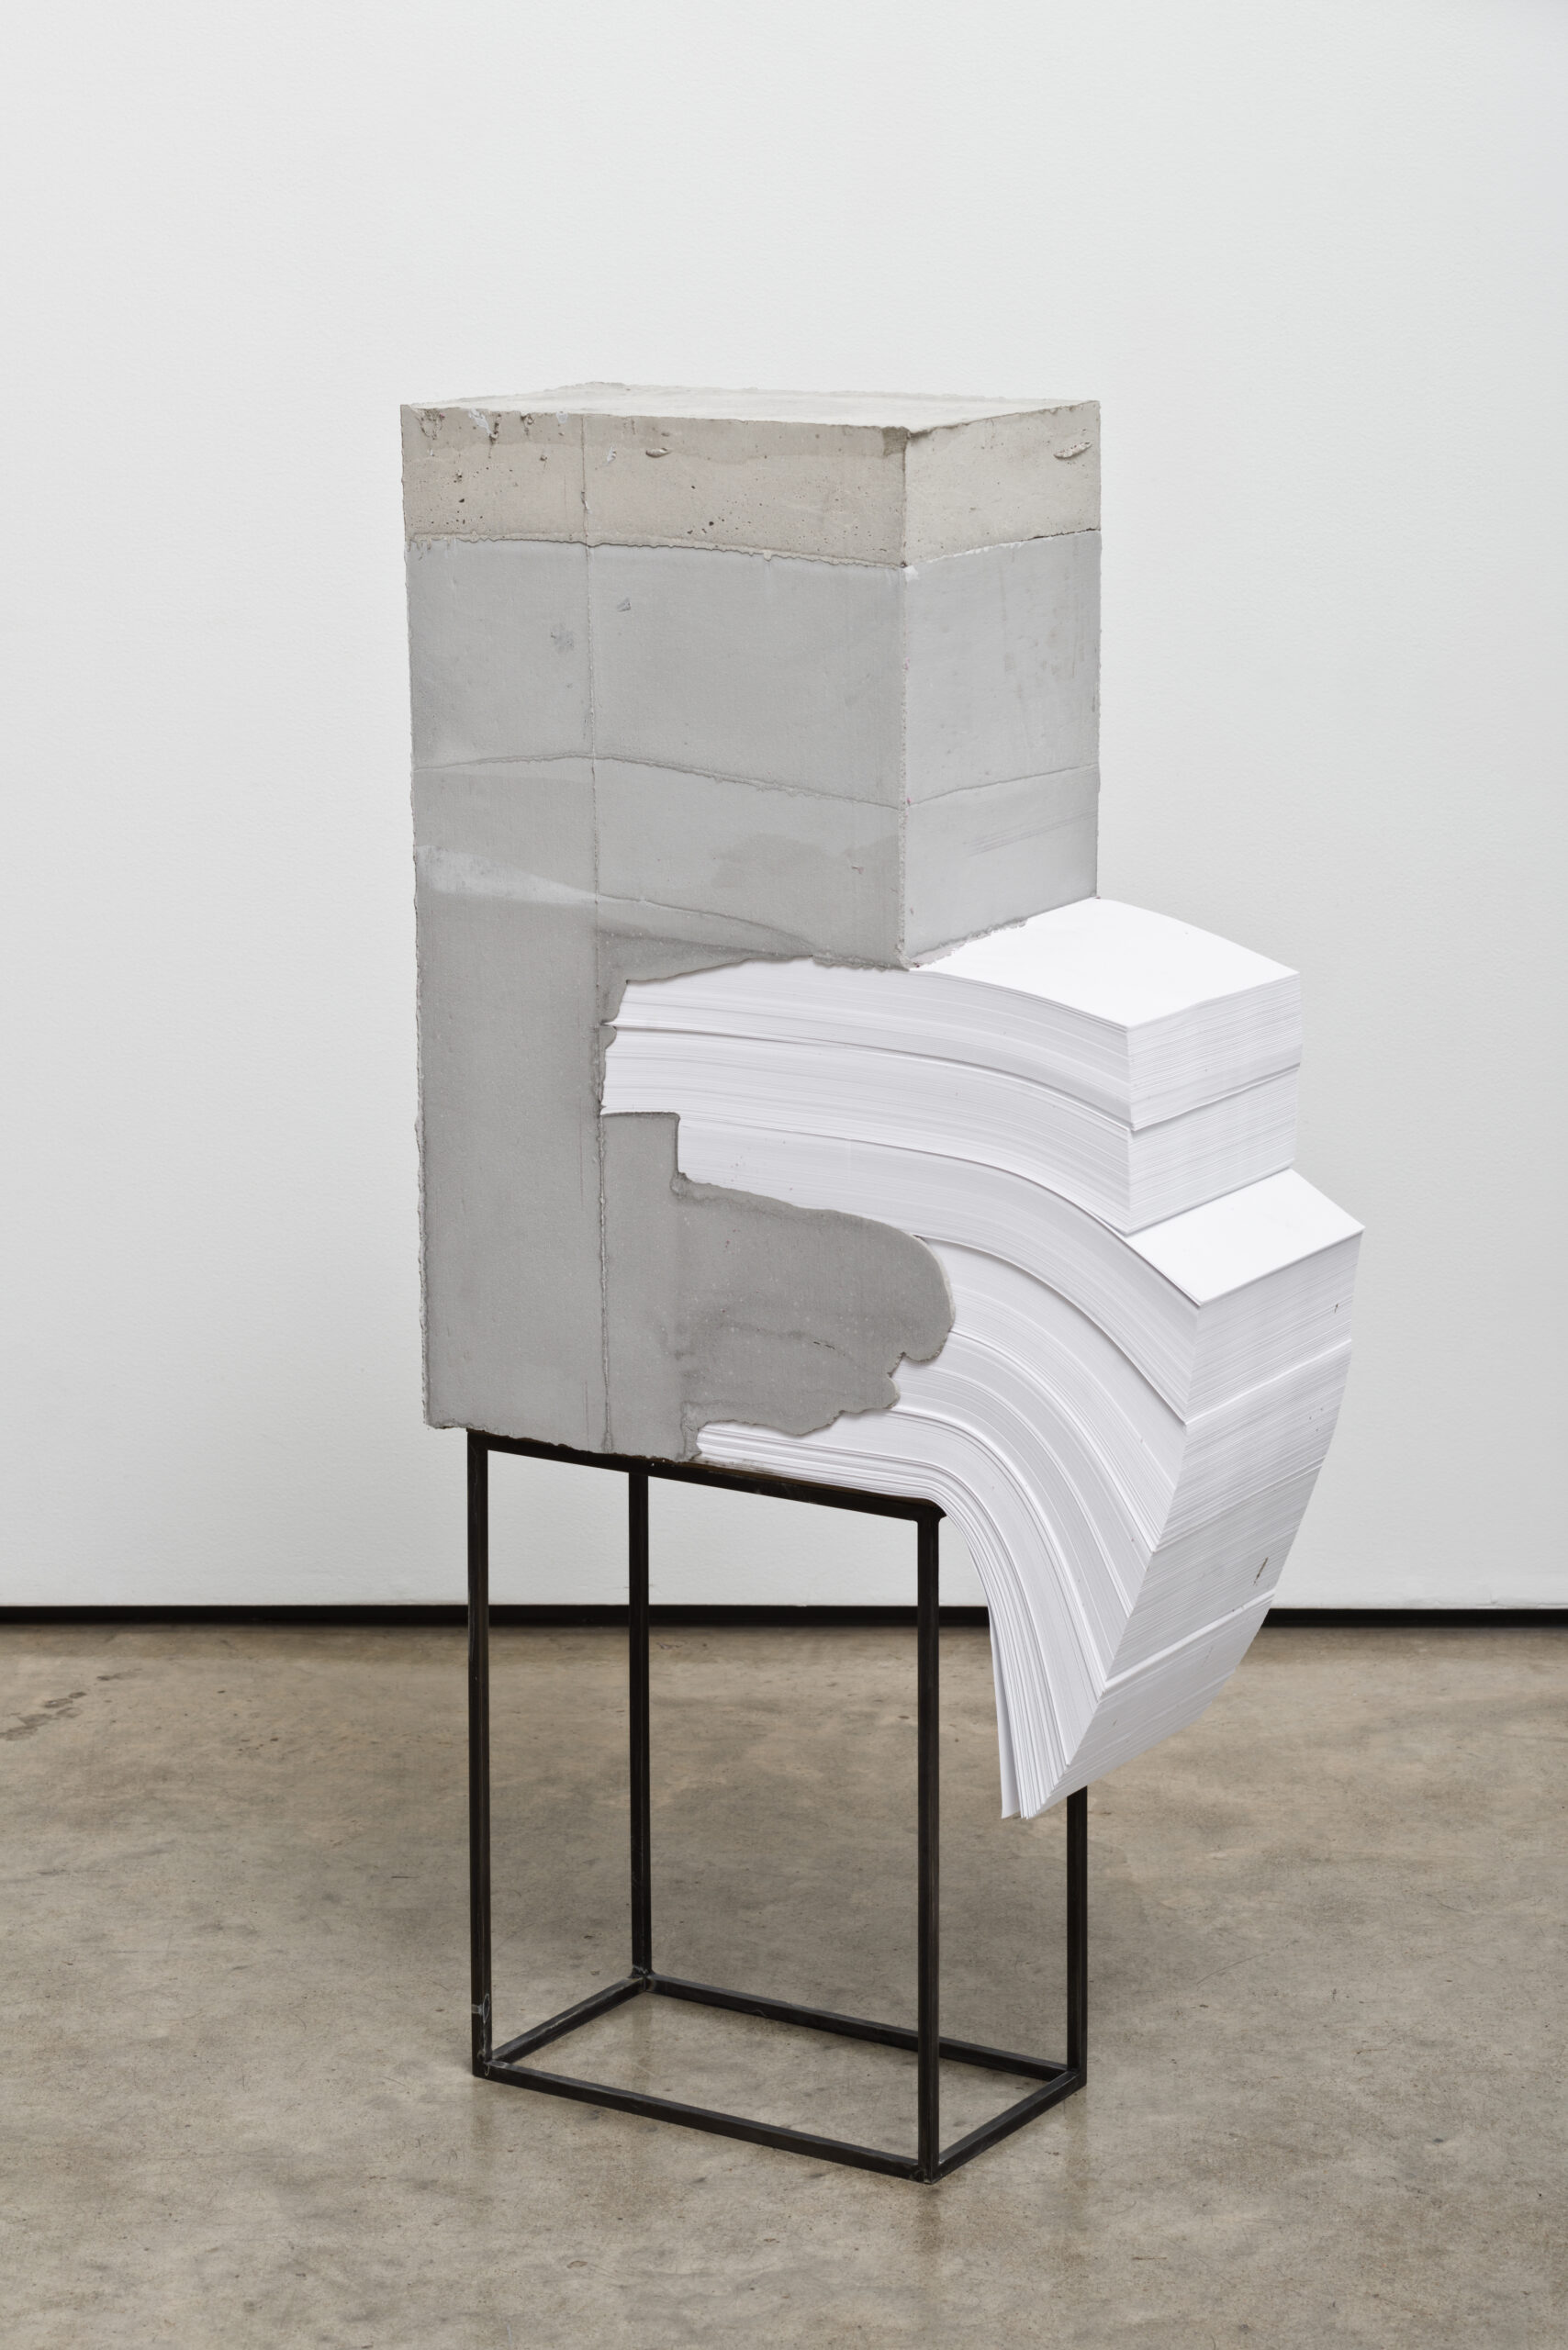
Concrete, Paper and Steel
102,24 × 52,71 × 22,23 cm
2017